Large 2 car garage attached with hanging storage racks from high ceiling! * Gated lush community with plenty of lush greenery, geese and ducks and wonderful pool & heated spa! Nice little front patio welcomes you to this practically brand new home * Beautiful open kitchen w/ upgraded stainless appl package * gorgeous granite * 42'' upper cabs with soft close hinges * 4 door stainless fridge conveys! Large kitchen island * Convenient pantry * Large greatroom/familyroom concept * High ceilings! * LED canned lighting * Oversized plank flooring * Raised paned doors * Samsung washer/dryer convey! * Very large bedrooms! This is the perfect lock and leave home close to all kinds of shopping and entertainment. Check the comps! NEW PRICE, INCREDIBLE VALUE!!
Sold for $419,900
$419,900
2625 S PEPPERTREE Drive #104, Gilbert, AZ 85295
3beds
1,811sqft
Townhouse
Built in 2021
1,105 Square Feet Lot
$-- Zestimate®
$232/sqft
$2,189 Estimated rent
Home value
Not available
Estimated sales range
Not available
$2,189/mo
Zestimate® history
Owner options
List your home for rent
$2,189/mo
Rent Zestimate®
Find your next renter with Zillow Rental Manager. Plus, with online applications, you can quickly screen prospective tenants – for free.
$2,189/mo
Rent Zestimate®
Refinance and save
$2,574/mo
Est. payment
Refinancing to a lower rate could help reduce your monthly payments and save thousands over the life of the loan.
$2,574/mo
Est. payment
Explore your selling options
Work with a Zillow partner agent
Leverage their expertise and Zillow's premium Showcase listings to get your home seen by more buyers.
Get startedList with your own agent
Get your home in front of millions of buyers by listing it on Zillow.
Learn how to do itSell it yourself
Take full control of how buyers see your home on Zillow by listing For Sale by Owner (FSBO).
List your homeWhat's special
Zillow last checked:
Listing updated:
Listed by:
Neal Stafford 602-920-2229,
Realty Arizona Elite Group, LLC
Bought with:
Ryan M Johnson, SA669755000
Real Broker
Sierra Johnson, SA690763000
Real Broker
Source: ARMLS,MLS#: 6960578
Facts & features
Interior
Bedrooms & bathrooms
- Bedrooms: 3
- Bathrooms: 3
- Full bathrooms: 2
- 1/2 bathrooms: 1
Heating
- Forced Air, Electric, Ceiling
Cooling
- Central Air, Ceiling Fan(s), Programmable Thmstat
Appliances
- Included: Washer/Dryer Stacked, Dryer, Washer, Refrigerator, Built-in Microwave, Dishwasher, Disposal, Electric Range
- Laundry: Upper Level
Features
- High Speed Internet, Granite Counters, Double Vanity, Upstairs, Eat-in Kitchen, Breakfast Bar, 9+ Flat Ceilings, Kitchen Island, Pantry, 3/4 Bath Master Bdrm
- Flooring: Carpet, Tile
- Windows: Screens, Double Pane Windows, Vinyl Frame
- Has basement: No
- Has fireplace: No
- Common walls with other units/homes: Two Common Walls
Interior area
- Total structure area: 1,811
- Total interior livable area: 1,811 sqft
Property
Parking
- Total spaces: 2
- Parking features: Attached, Garage Door Opener
- Attached garage spaces: 2
Features
- Stories: 2
- Spa features: None
- Fencing: Front Yard,Wrought Iron
- Has view: Yes
- View description: Lake
- Has water view: Yes
- Water view: Lake
Lot
- Size: 1,105 Square Feet
- Features: None
Details
- Parcel number: 31329895
Construction
Type & style
- Home type: Townhouse
- Property subtype: Townhouse
- Attached to another structure: Yes
Materials
- Stucco, Wood Frame, Painted
- Roof: Tile
Condition
- Year built: 2021
Utilities & green energy
- Sewer: Public Sewer
- Water: City Water
Community & HOA
Community
- Features: Pool, Lake, Gated, Community Spa, Community Spa Htd, Playground, Biking/Walking Path
- Subdivision: LAKES AT ANNECY PARCEL 3 A BLOCK CONDOMINIUM PLAT
HOA
- Has HOA: Yes
- Services included: Maintenance Grounds
- HOA fee: $135 monthly
- HOA name: Val Vista Classic P3
- HOA phone: 602-957-9191
- Second HOA fee: $210 monthly
- Second HOA name: Val Vista Classic
- Second HOA phone: 602-674-4355
Location
- Region: Gilbert
Financial & listing details
- Price per square foot: $232/sqft
- Tax assessed value: $7,600
- Annual tax amount: $2,017
- Date on market: 12/26/2025
- Cumulative days on market: 125 days
- Listing terms: Cash,Conventional,FHA,VA Loan
- Ownership: Condominium
Price history
| Date | Event | Price |
|---|---|---|
| 5/7/2026 | Listing removed | $2,500$1/sqft |
Source: ARMLS #7021696 Report a problem | ||
| 5/1/2026 | Listed for rent | $2,500+25%$1/sqft |
Source: ARMLS #7021696 Report a problem | ||
| 4/29/2026 | Sold | $419,900-2.3%$232/sqft |
Source:  ARMLS #6960578 Report a problem ARMLS #6960578 Report a problem | ||
| 3/27/2026 | Price change | $429,900-2.3%$237/sqft |
Source: ARMLS #6960578 Report a problem | ||
| 2/10/2026 | Price change | $439,900-2.2%$243/sqft |
Source: ARMLS #6960578 Report a problem | ||
| 12/26/2025 | Listed for sale | $449,900-62.5%$248/sqft |
Source: ARMLS #6960578 Report a problem | ||
| 11/10/2024 | Listing removed | $2,000$1/sqft |
Source: Zillow Rentals Report a problem | ||
| 11/1/2024 | Price change | $2,000-16.6%$1/sqft |
Source: Zillow Rentals Report a problem | ||
| 10/24/2024 | Listed for rent | $2,399$1/sqft |
Source: Zillow Rentals Report a problem | ||
| 1/26/2012 | Sold | $1,200,352$663/sqft |
Source: Agent Provided Report a problem | ||
Public tax history
| Year | Property taxes | Tax assessment |
|---|---|---|
| 2022 | -- | -- |
| 2021 | -- | $1,140 +7% |
| 2020 | $171 -15% | $1,065 -31.1% |
| 2019 | $201 | $1,545 -50.5% |
| 2018 | $201 +3.3% | $3,120 |
| 2017 | $194 +0.5% | $3,120 +11.8% |
| 2016 | $193 -0.4% | $2,790 +67.7% |
| 2015 | $194 | $1,664 +6.1% |
| 2014 | -- | $1,568 -2% |
| 2013 | -- | $1,600 -13% |
| 2012 | -- | $1,840 +18.2% |
| 2011 | -- | $1,557 -50.1% |
| 2010 | -- | $3,120 -13.3% |
| 2009 | -- | $3,600 |
Find assessor info on the county website
Neighborhood: Val Vista Classic
Nearby homes
- $402,0002 bd2 ba1.1k sqft2625 S Peppertree Dr #103, Gilbert, AZ 85295Sold
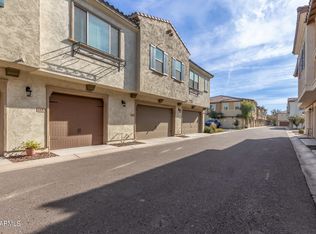
- $440,000-- bd3 ba1.9k sqft2625 S Peppertree Dr UNIT 101, Gilbert, AZ 85295Sold
- $460,2003 bd2 ba1.8k sqft2625 S Peppertree Dr #102, Gilbert, AZ 85295Off Market

- $402,000-- bd2 ba1.1k sqft2625 S Peppertree Dr #103, Gilbert, AZ 85295Sold
- $419,900-- bd3 ba1.8k sqft2625 S Peppertree Dr #104, Gilbert, AZ 85295Sold
- $378,2002 bd2 ba1.1k sqft2625 S Peppertree Dr #105, Gilbert, AZ 85295Off Market
- $358,800-- bd2 ba1.1k sqft2625 S Peppertree Dr #106, Gilbert, AZ 85295Off Market
- $362,400-- bd2 ba1.1k sqft2625 S Peppertree Dr UNIT 107, Gilbert, AZ 85295Off Market
Nearby schools
GreatSchools rating
- 9/10Spectrum Elementary SchoolGrades: PK-6Distance: 0.9 mi
- 8/10South Valley Jr. High SchoolGrades: 7-8Distance: 1.7 mi
- 7/10Campo Verde High SchoolGrades: 8-12Distance: 1.7 mi
Schools provided by the listing agent
- Elementary: Spectrum Elementary
- Middle: South Valley Jr. High
- High: Campo Verde High School
- District: Gilbert Unified District
Source: ARMLS. This data may not be complete. We recommend contacting the local school district to confirm school assignments for this home.


Get pre-qualified for a loan
At Zillow Home Loans, we can pre-qualify you in as little as 5 minutes with no impact to your credit score.An equal housing lender. NMLS #10287.
- Arizona
- Maricopa County
- Gilbert
- 85295
- Val Vista Classic
- 2625 S PEPPERTREE Drive Unit 104
Nearby cities
Nearby neighborhoods
Nearby zip codes
Other Gilbert Topics
