Skip main navigation
Sold
  • Price Unknown

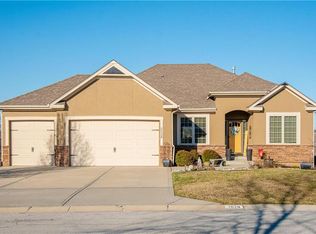
    2625 SW Carlton Dr, Lees Summit, MO 64082

    4beds
    3,431sqft
    Single Family Residence
    Built in 2023
    0.33 Acres Lot
    $633,600 Zestimate®
    $--/sqft
    $4,271 Estimated rent

    Home value

    $633,600

    $570,000 - $703,000

    $4,271/mo

    Zestimate® history
    Loading
    Loading...

    Owner options

    List your home for rent

    $4,271/mo

    Rent Zestimate®

    Find your next renter with Zillow Rental Manager. Plus, with online applications, you can quickly screen prospective tenants – for free.

    Learn more

    $4,271/mo

    Rent Zestimate®

    Refinance and save

    $675/mo

    Est. payment

    Refinancing to a lower rate could help reduce your monthly payments and save thousands over the life of the loan.

    See today's rates

    $675/mo

    Est. payment

    Explore your selling options

    Work with a Zillow partner agent

    Leverage their expertise and Zillow's premium Showcase listings to get your home seen by more buyers.

    Get started

    List with your own agent

    Get your home in front of millions of buyers by listing it on Zillow.

    Learn how to do it

    Sell it yourself

    Take full control of how buyers see your home on Zillow by listing For Sale by Owner (FSBO).

    List your home

    What's special

    Premium finishesSecond full kitchenPrimary suiteFinished walkout lower levelDramatic wall of windowsOversized islandSpacious walk-in pantry
    Motivated Sellers – Ready for a New Owner! This move-in-ready home has it all—privacy, beautiful finishes, and a peaceful setting backing to wooded greenspace, a creek, and a 23-acre nature park. Sellers are motivated and have priced this home to sell quickly! Inside, you’ll love the spacious great room with 13’ ceilings, exposed beams, soft lighting, a cozy fireplace, and a wall of windows with 8’ sliders leading to a large covered deck. The kitchen is perfect for cooking and entertaining with a gas range, oversized island, upgraded lighting, and a roomy walk-in pantry, all opening to a dining area with backyard views. The primary suite offers a beamed ceiling, a spa-like bathroom with double vanities, a tiled shower with rainforest head, and a large L-shaped walk-in closet with built-ins. There’s also a second main-floor bedroom with its own walk-in closet, plus a combined laundry and office space with a built-in desk right off the garage. The finished walkout lower level is an entertainer’s dream, featuring a huge rec room with a wet bar and microwave, a full second kitchen, a half bath, and two more bedrooms—each with its own vanity—sharing a Jack-and-Jill bath. Luxury vinyl plank flooring runs throughout (no carpet). Enjoy the outdoors from the covered patio overlooking the creek—the property extends beyond the water for extra space and privacy. Neighborhood perks include 2 stocked ponds, 1.8 miles of walking trails, a playground, and 26 acres of preserved greenspace.

    Zillow last checked:

    Listing updated:

    Listed by:

    Kathleen Bishop 816-518-1346,

    ReeceNichols - Lees Summit

    Bought with:

    Kathleen Bishop, 2016024914

    ReeceNichols - Lees Summit

    Source: Heartland MLS as distributed by MLS GRID,MLS#: 2547527MLS Logo

    Facts & features

    Interior

    Bedrooms & bathrooms
    • Bedrooms: 4
    • Bathrooms: 4
    • Full bathrooms: 3
    • 1/2 bathrooms: 1
    Primary bedroom
    • Features: Carpet, Ceiling Fan(s), Walk-In Closet(s)
    • Level: Main
    • Dimensions: 15 x 17
    Bedroom 2
    • Features: Carpet, Ceiling Fan(s), Walk-In Closet(s)
    • Level: Main
    • Dimensions: 15 x 12
    Bedroom 3
    • Features: Carpet, Ceiling Fan(s), Walk-In Closet(s)
    • Level: Lower
    • Dimensions: 12 x 15
    Bedroom 4
    • Features: Carpet, Ceiling Fan(s), Walk-In Closet(s)
    • Level: Lower
    • Dimensions: 12 x 15
    Primary bathroom
    • Features: Ceramic Tiles, Double Vanity, Shower Only, Walk-In Closet(s)
    • Level: Main
    • Dimensions: 15 x 10
    Bathroom 2
    • Features: Ceramic Tiles, Shower Over Tub, Walk-In Closet(s)
    • Level: Main
    • Dimensions: 14 x 10
    Bathroom 3
    • Features: Shower Only
    • Level: Lower
    • Dimensions: 11 x 12
    Den
    • Features: Shower Over Tub
    • Level: Lower
    • Dimensions: 13 x 10
    Dining room
    • Level: Main
    • Dimensions: 13 x 16
    Great room
    • Features: Ceiling Fan(s), Fireplace
    • Level: Main
    • Dimensions: 25 x 16
    Half bath
    • Level: Lower
    • Dimensions: 5 x 6
    Kitchen
    • Features: Kitchen Island, Pantry, Quartz Counter
    • Level: Main
    • Dimensions: 19 x 14
    Laundry
    • Level: Main
    • Dimensions: 10 x 8
    Office
    • Features: Wood Floor
    • Level: Main
    • Dimensions: 5 x 6
    Recreation room
    • Level: Lower
    • Dimensions: 29 x 16
    Heating
    • Forced Air
    Cooling
    • Electric
    Appliances
    • Included: Dishwasher, Disposal, Dryer, Exhaust Fan, Microwave, Built-In Oven, Gas Range, Stainless Steel Appliance(s), Under Cabinet Appliance(s), Washer
    • Laundry: Bedroom Level, Multiple Locations
    Features
    • Ceiling Fan(s), Custom Cabinets, Kitchen Island, Pantry, Stained Cabinets, Vaulted Ceiling(s), Walk-In Closet(s), Wet Bar
    • Flooring: Carpet, Ceramic Tile, Wood
    • Windows: Thermal Windows
    • Basement: Finished,Full,Sump Pump,Walk-Out Access
    • Number of fireplaces: 1
    • Fireplace features: Great Room
    Interior area
    • Total structure area: 3,431
    • Total interior livable area: 3,431 sqft
    • Finished area above ground: 1,740
    • Finished area below ground: 1,691

    Property

    Parking
    • Total spaces: 3
    • Parking features: Built-In, Garage Faces Front
    • Attached garage spaces: 3
    Features
    • Fencing: Metal
    Lot
    • Size: 0.33 Acres
    • Features: Adjoin Greenspace, City Limits, Estate Lot
    Details
    • Parcel number: 69230062600000000

    Construction

    Type & style
    • Home type: SingleFamily
    • Architectural style: Traditional
    • Property subtype: Single Family Residence
    Materials
    • Frame, Stone Trim, Stucco & Frame
    • Roof: Composition
    Condition
    • Year built: 2023
    Details
    • Builder model: The Fireside
    • Builder name: Bill Kenney Homes

    Utilities & green energy

    • Sewer: Public Sewer
    • Water: Public

    Community & HOA

    Community
    • Security: Security System, Smoke Detector(s)
    • Subdivision: Monarch View
    HOA
    • Has HOA: Yes
    • Amenities included: Other, Play Area, Pool, Trail(s)
    • HOA fee: $675 annually
    • HOA name: Monarch View HOA
    Location
    • Region: Lees Summit

    Financial & listing details

    • Tax assessed value: $563,950
    • Annual tax amount: $7,300
    • Date on market: 5/12/2025
    • Listing terms: Cash,Conventional,VA Loan
    • Ownership: Private
    • Road surface type: Paved

    Price history

    DateEventPrice
    11/10/2025Sold--
    Source: Heartland MLS as distributed by MLS GRID #2547527 Report a problem
    9/14/2025Pending sale$650,000$189/sqft
    Source: Heartland MLS as distributed by MLS GRID #2547527 Report a problem
    9/2/2025Price change$650,000-3%$189/sqft
    Source: Heartland MLS as distributed by MLS GRID #2547527 Report a problem
    8/15/2025Price change$670,000-2.2%$195/sqft
    Source: Heartland MLS as distributed by MLS GRID #2547527 Report a problem
    8/11/2025Price change$685,000-0.7%$200/sqft
    Source: Heartland MLS as distributed by MLS GRID #2547527 Report a problem
    8/1/2025Price change$690,000-1.4%$201/sqft
    Source: Heartland MLS as distributed by MLS GRID #2547527 Report a problem
    6/23/2025Price change$699,999-4.1%$204/sqft
    Source: Heartland MLS as distributed by MLS GRID #2547527 Report a problem
    6/1/2025Price change$729,900-1.4%$213/sqft
    Source: Heartland MLS as distributed by MLS GRID #2547527 Report a problem
    5/21/2025Price change$739,999-1.3%$216/sqft
    Source: Heartland MLS as distributed by MLS GRID #2547527 Report a problem
    5/12/2025Listed for sale$749,999+7.9%$219/sqft
    Source: Heartland MLS as distributed by MLS GRID #2547527 Report a problem
    12/15/2023Sold--
    Source: Heartland MLS as distributed by MLS GRID #2459847 Report a problem
    11/30/2023Pending sale$695,000$203/sqft
    Source: Heartland MLS as distributed by MLS GRID #2459847 Report a problem
    10/20/2023Listed for sale$695,000+414.8%$203/sqft
    Source: Heartland MLS as distributed by MLS GRID #2459847 Report a problem
    10/15/2022Listing removed--
    Source: Heartland MLS as distributed by MLS GRID #2348836 Report a problem
    10/16/2021Listed for sale$135,000+175.5%$39/sqft
    Source: Heartland MLS as distributed by MLS GRID #2348836 Report a problem
    2/1/2019Listing removed$49,000$14/sqft
    Source: Keller Williams Realty Partner #2087601 Report a problem
    1/28/2018Listed for sale$49,000+40.4%$14/sqft
    Source: Keller Williams Realty Partner #2087601 Report a problem
    4/6/2015Listing removed$34,900$10/sqft
    Source: ReeceNichols West #1876244 Report a problem
    3/30/2015Listed for sale$34,900$10/sqft
    Source: ReeceNichols West #1876244 Report a problem
    6/5/2013Listing removed$34,900$10/sqft
    Source: Chartwell Realty LLC #1657764 Report a problem
    2/11/2013Price change$34,900-28.8%$10/sqft
    Source: Chartwell Realty LLC #1657764 Report a problem
    11/3/2011Listed for sale$49,000$14/sqft
    Source: Chartwell Realty LLC #1657764 Report a problem

    Public tax history

    YearProperty taxesTax assessment
    2025$7,791 +741.9%$107,151 +736.1%
    2024$925 +0.7%$12,816
    2023$919 +17.4%$12,816 +32.3%
    2022$782 -2%$9,690
    2021$798 -20.9%$9,690 +0.6%
    2020$1,009 +29.5%$9,629
    2019$779 $9,629 +14.9%
    2018$779 +4%$8,380
    2017$749 +4.4%$8,380 +2.6%
    2016$718 +96.8%$8,170 +100%
    2014$365 +0.1%$4,085
    2013$365 -0.2%$4,085
    2012$365 -56.8%$4,085
    2011$845 +1.8%$4,085 -57%
    2010$830 -0.8%$9,496
    2009$837 +0.4%$9,496 -2%
    2008$833 -1.5%$9,690
    2007$846 +0.1%$9,690
    2006$845 -2.8%$9,690
    2005$869 $9,690
    2004-- $9,690
    Find assessor info on the county website

    Neighborhood: 64082

    Nearby schools

    GreatSchools rating
    Schools provided by the listing agent
    • Elementary: Hawthorn Hills
    • Middle: Summit Lakes
    • High: Lee's Summit West

    Source: Heartland MLS as distributed by MLS GRID. This data may not be complete. We recommend contacting the local school district to confirm school assignments for this home.

    Get a cash offer in 3 minutes
    Find out how much your home could sell for in as little as 3 minutes with a no-obligation cash offer.
    Estimated market value
    $633,600
    Get a cash offer in 3 minutes
    Find out how much your home could sell for in as little as 3 minutes with a no-obligation cash offer.
    Estimated market value
    $633,600