Multigenerational masterpiece in West Linn. Just four years young and thoughtfully elevated far beyond builder standards, this 4,700 SF smart home delivers exceptional flexibility, luxury, and innovation. Designed for true multi-generational living, the home features 6 bedrooms—5 with en-suite baths—and two distinct living spaces ideal for extended family or guests. A main-level suite with private living area and access to a dedicated 1-car garage offers comfort and independence, while the expansive lower level with wet bar, media cabinetry, and patio access creates the perfect opportunity for a second separate suite. Designer finishes shine throughout, including oak flooring, custom cabinetry, quartz surfaces, and upgraded tilework. The chef’s kitchen is both beautiful and functional complete with high-end appliances, a pantry plus butler’s pantry, and thoughtful storage solutions. All your smart home functions are made easy with the Control4 system—managing lighting, sound, media, and security with the touch of a button or a simple voice command. A 400-amp panel, EV charging, and ultra-fast mesh Wi-Fi internet ensure every modern convenience is covered. Enjoy year-round comfort with triple-zone HVAC, enhanced insulation throughout (including interior walls & floors), and a tankless water system with recirculation. Outdoor living is equally impressive, with two covered and heated spaces, a gas fireplace, expanded deck and patio, turf lawn, and a premium hot tub—perfect for low-maintenance all-season enjoyment. Truly exceptional build, and perfect condition. With over $500K in upgrades and future potential including a high-ceiling crawlspace for gym, wine storage, or more, this home is truly turnkey. No detail overlooked. A rare opportunity to own one of West Linn’s most versatile and upgraded homes.
Sold
$1,615,000
2625 Satter St, West Linn, OR 97068
6beds
4,759sqft
Residential, Single Family Residence
Built in 2022
8,276 Square Feet Lot
$1,607,700 Zestimate®
$339/sqft
$6,064 Estimated rent
Home value
$1,607,700
Estimated sales range
Not available
$6,064/mo
Zestimate® history
Owner options
List your home for rent
$6,064/mo
Rent Zestimate®
Find your next renter with Zillow Rental Manager. Plus, with online applications, you can quickly screen prospective tenants – for free.
$6,064/mo
Rent Zestimate®
Refinance and save
$8,055/mo
Est. payment
Refinancing to a lower rate could help reduce your monthly payments and save thousands over the life of the loan.
$8,055/mo
Est. payment
Explore your selling options
Work with a Zillow partner agent
Leverage their expertise and Zillow's premium Showcase listings to get your home seen by more buyers.
Get startedList with your own agent
Get your home in front of millions of buyers by listing it on Zillow.
Learn how to do itSell it yourself
Take full control of how buyers see your home on Zillow by listing For Sale by Owner (FSBO).
List your homeWhat's special
Two distinct living spacesDesigner finishesExpanded deck and patioTriple-zone hvacThoughtful storage solutionsPatio accessPremium hot tub
Zillow last checked:
Listing updated:
Listed by:
Mike Hall 503-341-5915,
Cascade Hasson Sotheby's International Realty,
Jenna Hall 503-970-3557,
Cascade Hasson Sotheby's International Realty
Bought with:
Annie Le, 200504477
eXp Realty, LLC
Source: RMLS (OR),MLS#: 575069142
Facts & features
Interior
Bedrooms & bathrooms
- Bedrooms: 6
- Bathrooms: 6
- Full bathrooms: 5
- Partial bathrooms: 1
- Main level bathrooms: 2
Rooms
- Room types: Media Room, Office, Laundry, Bedroom 4, Bedroom 5, Bedroom 6, Bedroom 2, Bedroom 3, Dining Room, Family Room, Kitchen, Living Room, Primary Bedroom
Primary bedroom
- Features: Closet Organizer, Hardwood Floors, Sound System, Bathtub, Double Closet, Double Sinks, Ensuite, Quartz, Solid Surface Countertop, Tile Floor, Walkin Closet, Walkin Shower
- Level: Upper
- Area: 240
- Dimensions: 16 x 15
Bedroom 1
- Features: Bathroom, Closet Organizer, Hardwood Floors, High Ceilings, High Speed Internet, Quartz, Solid Surface Countertop, Walkin Closet, Walkin Shower
- Level: Lower
- Area: 132
- Dimensions: 12 x 11
Bedroom 2
- Features: Closet Organizer, Hardwood Floors, Sound System, Bathtub With Shower, Closet, Double Sinks, Ensuite, High Speed Internet, Quartz, Shared Bath, Solid Surface Countertop
- Level: Upper
- Area: 156
- Dimensions: 13 x 12
Bedroom 3
- Features: Closet Organizer, Hardwood Floors, Sound System, Bathtub With Shower, Closet, Double Sinks, Ensuite, High Speed Internet, Quartz, Shared Bath, Solid Surface Countertop
- Level: Upper
- Area: 143
- Dimensions: 13 x 11
Bedroom 4
- Features: Closet Organizer, Hardwood Floors, Sound System, Bathtub With Shower, Closet, Ensuite, High Speed Internet, Quartz, Solid Surface Countertop
- Level: Upper
- Area: 187
- Dimensions: 17 x 11
Bedroom 5
- Features: Closet Organizer, Hardwood Floors, Sound System, Closet, Ensuite, High Ceilings, High Speed Internet, Quartz, Solid Surface Countertop, Walkin Shower
- Level: Main
- Area: 204
- Dimensions: 12 x 17
Dining room
- Features: Great Room, Hardwood Floors, Sound System, High Ceilings, High Speed Internet
- Level: Main
- Area: 238
- Dimensions: 17 x 14
Family room
- Features: Eating Area, Great Room, Hardwood Floors, Island, Patio, Sound System, Free Standing Refrigerator, High Ceilings, Quartz, Solid Surface Countertop, Wet Bar
- Level: Lower
- Area: 576
- Dimensions: 32 x 18
Kitchen
- Features: Builtin Range, Deck, Gas Appliances, Hardwood Floors, Island, Microwave, Pantry, Sound System, Builtin Oven, Butlers Pantry, Free Standing Refrigerator, High Ceilings
- Level: Main
- Area: 204
- Dimensions: 20 x 12
Living room
- Features: Builtin Features, Fireplace Insert, Great Room, Hardwood Floors, Sound System, High Ceilings, High Speed Internet
- Level: Main
- Area: 289
- Dimensions: 17 x 17
Office
- Features: Hardwood Floors, Sound System, High Ceilings, See Amenities Form
- Level: Main
- Area: 170
- Dimensions: 17 x 10
Heating
- Forced Air 95 Plus, Zoned
Cooling
- Central Air, ENERGY STAR Qualified Equipment
Appliances
- Included: Built In Oven, Built-In Range, Dishwasher, Disposal, ENERGY STAR Qualified Appliances, Free-Standing Refrigerator, Gas Appliances, Microwave, Plumbed For Ice Maker, Range Hood, Stainless Steel Appliance(s), Washer/Dryer, Recirculating Water Heater, Tankless Water Heater
- Laundry: Laundry Room
Features
- High Ceilings, High Speed Internet, Quartz, Sound System, Built-in Features, See Amenities Form, Sink, Closet Organizer, Bathtub With Shower, Closet, Walkin Shower, Bathroom, Walk-In Closet(s), Double Vanity, Shared Bath, Great Room, Eat-in Kitchen, Kitchen Island, Wet Bar, Pantry, Butlers Pantry, Bathtub, Double Closet, Tile
- Flooring: Hardwood, Tile
- Windows: Double Pane Windows, Vinyl Frames
- Basement: Daylight,Exterior Entry,Finished
- Number of fireplaces: 2
- Fireplace features: Gas, Insert, Outside, Heatilator
Interior area
- Total structure area: 4,759
- Total interior livable area: 4,759 sqft
Property
Parking
- Total spaces: 3
- Parking features: Driveway, Off Street, Garage Door Opener, Electric Vehicle Charging Station(s), Attached
- Attached garage spaces: 3
- Has uncovered spaces: Yes
Accessibility
- Accessibility features: Bathroom Cabinets, Builtin Lighting, Caregiver Quarters, Garage On Main, Ground Level, Main Floor Bedroom Bath, Natural Lighting, One Level, Parking, Walkin Shower, Accessibility
Features
- Stories: 3
- Patio & porch: Covered Deck, Covered Patio, Deck, Patio
- Exterior features: Yard
- Has spa: Yes
- Spa features: Free Standing Hot Tub
- Fencing: Fenced
Lot
- Size: 8,276 Square Feet
- Dimensions: 107' x 74' appro x
- Features: Corner Lot, Terraced, Sprinkler, SqFt 7000 to 9999
Details
- Additional structures: SecondGarage, SeparateLivingQuartersApartmentAuxLivingUnit
- Parcel number: 05037363
Construction
Type & style
- Home type: SingleFamily
- Architectural style: Farmhouse
- Property subtype: Residential, Single Family Residence
Materials
- Board & Batten Siding, Cement Siding, Lap Siding, Added Wall Insulation
- Foundation: Concrete Perimeter, Pillar/Post/Pier
- Roof: Composition,Metal
Condition
- Resale
- New construction: No
- Year built: 2022
Utilities & green energy
- Gas: Gas
- Sewer: Public Sewer
- Water: Public
- Utilities for property: Cable Connected
Community & HOA
Community
- Security: Security System Owned, Sidewalk
- Subdivision: West Linn Meadows
HOA
- Has HOA: Yes
- Amenities included: Front Yard Landscaping, Management
- HOA fee: $110 monthly
Location
- Region: West Linn
Financial & listing details
- Price per square foot: $339/sqft
- Tax assessed value: $1,596,884
- Annual tax amount: $16,661
- Date on market: 3/26/2026
- Cumulative days on market: 39 days
- Listing terms: Call Listing Agent,Cash,Conventional
- Road surface type: Paved
Price history
| Date | Event | Price |
|---|---|---|
| 6/5/2026 | Sold | $1,615,000-4.7%$339/sqft |
Source:  RMLS (OR) #575069142 Report a problem RMLS (OR) #575069142 Report a problem | ||
| 5/5/2026 | Pending sale | $1,695,000$356/sqft |
Source: RMLS (OR) #575069142 Report a problem | ||
| 3/26/2026 | Listed for sale | $1,695,000+32.4%$356/sqft |
Source: RMLS (OR) #575069142 Report a problem | ||
| 1/5/2023 | Sold | $1,280,000$269/sqft |
Source: Public Record Report a problem | ||
Public tax history
| Year | Property taxes | Tax assessment |
|---|---|---|
| 2025 | $16,661 +3.9% | $864,560 +3% |
| 2024 | $16,038 +2.8% | $839,379 +3% |
| 2023 | $15,596 +343.8% | $814,932 +343.7% |
| 2022 | $3,514 +52.5% | $183,681 +49.1% |
| 2021 | $2,305 | $123,206 |
Find assessor info on the county website
Neighborhood: Savanna Oaks
Nearby homes
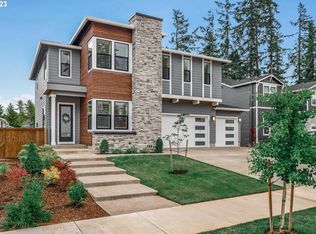
- $1,385,0005 bd4 ba3.8k sqft2613 Satter St, West Linn, OR 97068Sold
- $1,120,8005 bd3 ba3.4k sqft2715 Dahlia Dr, West Linn, OR 97068Off Market
- $1,343,0006 bd4 ba4.4k sqft2601 Satter St, West Linn, OR 97068Off Market
- $1,213,1005 bd4 ba3.6k sqft2702 Dahlia Dr, West Linn, OR 97068Off Market
- $1,221,0005 bd4 ba3.6k sqft2534 Satter St, West Linn, OR 97068Off Market
- $1,279,8005 bd4 ba3.6k sqft2739 Dahlia Dr, West Linn, OR 97068Off Market
- $1,062,1004 bd3 ba3.2k sqft2630 Satter St, West Linn, OR 97068Off Market
- $1,512,0236 bd5 ba4.2k sqft2201 Satter St, West Linn, OR 97068Sold
Nearby schools
GreatSchools rating
- 8/10Trillium Creek Primary SchoolGrades: PK-5Distance: 1.1 mi
- 8/10Rosemont Ridge Middle SchoolGrades: 6-8Distance: 0.7 mi
- 10/10West Linn High SchoolGrades: 9-12Distance: 1.5 mi
Schools provided by the listing agent
- Elementary: Trillium Creek
- Middle: Rosemont Ridge
- High: West Linn
Source: RMLS (OR). This data may not be complete. We recommend contacting the local school district to confirm school assignments for this home.
Get a cash offer in 3 minutes
Find out how much your home could sell for in as little as 3 minutes with a no-obligation cash offer.
Estimated market value
$1,607,700
Get a cash offer in 3 minutes
Find out how much your home could sell for in as little as 3 minutes with a no-obligation cash offer.
Estimated market value
$1,607,700
- Oregon
- Clackamas County
- West Linn
- 97068
- Savanna Oaks
- 2625 Satter St
