Brand new, never lived in Tifton Walk home by Pulte! Our most recent Rio Rancho community is right in the heart of the city wtih quick and easy access to all sides of town. Just a jump to nearby hospitals, schools, event centers, the library, swimming and sports complexes, Scottish Isle is a new affordable option! This stunning property boasts a spacious chef's kitchen with elegant Espresso cabinets with pulls, quartz countertops, and stainless steel appliances with gas cooktop and lots of storage. The open floor plan includes a separate den/study, upgraded flooring, with tile throughout, except in bedrooms. The Owner's Suite offers a walk-in shower with bench, double sinks and a large closet. A must-see home that combines style, comfort, and quality--schedule your visit today!
For sale
Price cut: $3.5K (8/29)
$455,000
2625 Seaforth Cir NE, Rio Rancho, NM 87144
3beds
2,102sqft
Single Family Residence
Built in 2026
5,227 Square Feet Lot
$454,400 Zestimate®
$216/sqft
$62/mo HOA
What's special
Lots of storageWalk-in shower with benchLarge closetDouble sinksQuartz countertopsOpen floor plan
- 48 days
- 45
- 3
Zillow last checked:
Listing updated:
Listed by:
Wade Messenger 505-991-5774,
Pulte Homes of New Mexico 505-761-9606
Source: SWMLS,MLS#: 1107999
Facts & features
Interior
Bedrooms & bathrooms
- Bedrooms: 3
- Bathrooms: 2
- Full bathrooms: 1
- 3/4 bathrooms: 1
Primary bedroom
- Level: Main
- Area: 186.16
- Dimensions: 13.11 x 14.2
Kitchen
- Description: Cafe
- Level: Main
- Area: 171.36
- Dimensions: Cafe
Living room
- Level: Main
- Area: 292.6
- Dimensions: 20.9 x 14
Heating
- Central, Forced Air
Appliances
- Included: Dishwasher, Disposal, Microwave
- Laundry: Electric Dryer Hookup
Features
- Dual Sinks, Kitchen Island, Main Level Primary, Pantry, Shower Only, Separate Shower, Water Closet(s), Walk-In Closet(s)
- Flooring: Carpet, Tile
- Windows: Low-Emissivity Windows, Sliding, Vinyl
- Has basement: No
- Has fireplace: No
- Fireplace features: Gas Log
Interior area
- Total structure area: 2,102
- Total interior livable area: 2,102 sqft
Property
Parking
- Total spaces: 2
- Parking features: Attached, Electricity, Garage
- Attached garage spaces: 2
Accessibility
- Accessibility features: None
Features
- Levels: One
- Stories: 1
- Patio & porch: Covered, Patio
- Exterior features: Private Yard, Sprinkler/Irrigation
- Fencing: Wall
Lot
- Size: 5,227 Square Feet
- Features: Landscaped, Planned Unit Development, Xeriscape
Details
- Parcel number: na
- Zoning description: R-1
Construction
Type & style
- Home type: SingleFamily
- Property subtype: Single Family Residence
Materials
- Frame, Synthetic Stucco
- Roof: Pitched,Shingle
Condition
- Under Construction
- Year built: 2026
Details
- Builder name: Pulte Homes
Utilities & green energy
- Electric: None, 220 Volts in Garage
- Sewer: Public Sewer
- Water: Public
- Utilities for property: Cable Connected, Natural Gas Connected, Sewer Connected, Underground Utilities, Water Connected
Green energy
- Energy generation: None
- Water conservation: Water-Smart Landscaping
Community & HOA
Community
- Security: Smoke Detector(s)
- Subdivision: Scottish Isle
HOA
- Has HOA: Yes
- Services included: Common Areas
- HOA fee: $62 monthly
Location
- Region: Rio Rancho
Financial & listing details
- Price per square foot: $216/sqft
- Annual tax amount: $5,280
- Date on market: 7/27/2026
- Cumulative days on market: 48 days
- Listing terms: Cash,Conventional,FHA,VA Loan
- Road surface type: Paved
Estimated market value
$454,400
$432,000 - $477,000
$2,789/mo
Price history
| Date | Event | Price |
|---|---|---|
| 8/29/2026 | Price change | $450,695-0.8%$214/sqft |
Source:  Pulte Report a problem Pulte Report a problem | ||
| 8/8/2026 | Price change | $454,195-1.1%$216/sqft |
Source: Pulte Report a problem | ||
| 8/4/2026 | Price change | $459,195+0.9%$218/sqft |
Source: Pulte Report a problem | ||
| 8/3/2026 | Price change | $455,000-0.9%$216/sqft |
Source:  SWMLS #1107999 Report a problem SWMLS #1107999 Report a problem | ||
| 7/9/2026 | Price change | $459,075-3.2%$218/sqft |
Source: Pulte Report a problem | ||
| 6/28/2026 | Price change | $474,075-0.4%$226/sqft |
Source: Pulte Report a problem | ||
| 6/18/2026 | Price change | $475,826-1.4%$226/sqft |
Source: Pulte Report a problem | ||
| 6/14/2026 | Price change | $482,440+15.7%$230/sqft |
Source: Pulte Report a problem | ||
| 4/26/2026 | Price change | $416,990$198/sqft |
Source: Pulte Report a problem | ||
| 4/17/2026 | Listed for sale | -- |
Source: Pulte Report a problem | ||
Public tax history
Tax history is unavailable.
Monthly payment
Est. payment
Payment breakdown
Explore the cost of this home by adjusting the details. Changes won't be saved.Climate risks
Neighborhood: 87144
Nearby schools
Schools provided by the listing agent
- Elementary: Colinas Del Norte
- Middle: Eagle Ridge
- High: V. Sue Cleveland
Source: SWMLS. This data may not be complete. We recommend contacting the local school district to confirm school assignments for this home.
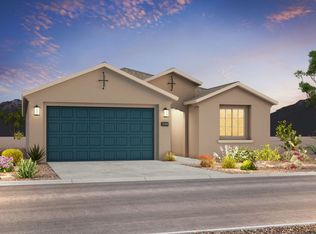
- from $416,990-- sqft2629 Seaforth Cir NE, Rio Rancho, NM 87144New Construction
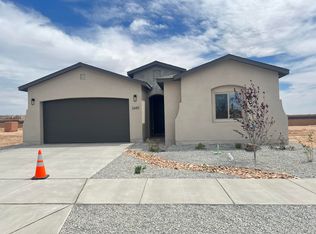
- $--3 bd2 ba2.1k sqft2685 Seaforth Cir NE, Rio Rancho, NM 87144Sold
- $430,0004 bd2 ba1.9k sqft2630 Seaforth Cir NE, Rio Rancho, NM 87144New Construction

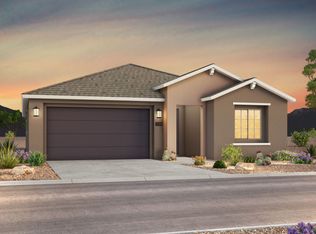
- from $410,9902 bd2 ba1.6k sqftBrownstone Plan, Scottish Isle, Rancho, NM 87144New Construction
Similar homes
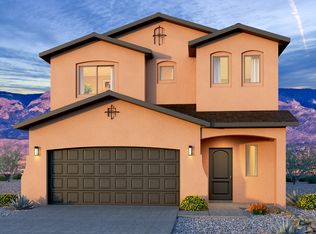
- from $452,9903 bd3 ba2k sqftMazatlan II Plan, Scottish Isle, Rancho, NM 87144New Construction
 Abrazo Homes
 - $430,0004 bd2 ba1.9k sqft2630 Seaforth Cir NE, Rio Rancho, NM 87144New ConstructionSWMLS
- from $456,9903 bd3 ba2.1k sqftLoreto II Plan, Scottish Isle, Rancho, NM 87144New Construction
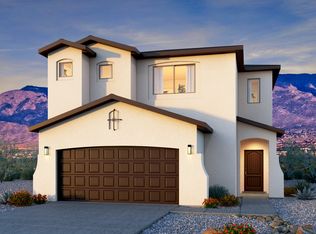 Abrazo Homes
 - from $426,9903 bd2 ba1.9k sqftTifton Walk Plan, Scottish Isle, Rio Rancho, NM 87144New Construction
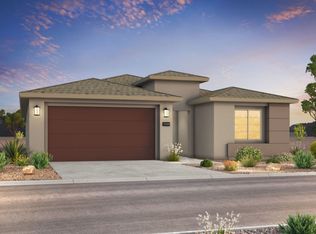 Pulte
Pulte
