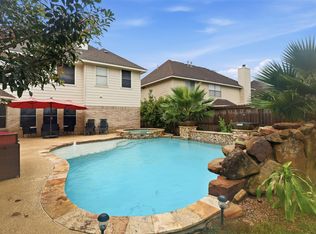
Beautifully maintained home in elegant Lakepointe Forest. Meticulously tended landscaping creates an atmosphere of sophistication as you arrive! Inside, cohesive updates draw you and your guests into relaxation and comfort. Entering the vaulted ceiling living area, numerous windows add bright light to elevate your mood. The kitchen is a chef's paradise, with matching stainless steel appliances and exquisite granite countertops. Preparing delicious meals will become an indulgence that your family and friends will love. The primary suite is downstairs for privacy and solitude. In the bathroom, a sleek soaking tub sits under a well-lit nook perfect for unwinding after a day away from the peace in your new home. The shower is fully remodeled with the oversized rainfall shower head. The primary closet is an experience in itself; two separate sides with built-in storage allow you to build your dream wardrobe. Continue the experience and come find your defining moment at your viewing!
For sale
Price cut: $14K (5/21)
$385,000
2625 Seashore Dr, Seabrook, TX 77586
4beds
2,735sqft
Single Family Residence
Built in 1993
7,505 Square Feet Lot
$380,800 Zestimate®
$141/sqft
$25/mo HOA
What's special
Exquisite granite countertopsMeticulously tended landscapingMatching stainless steel appliances
- 197 days |
- 219 |
- 21 |
Zillow last checked:
Listing updated:
Listed by:
Matthew Bradley TREC #0674940 832-654-9820,
1st Texas, Realtors
Source: HAR,MLS#: 30055488
Facts & features
Interior
Bedrooms & bathrooms
- Bedrooms: 4
- Bathrooms: 3
- Full bathrooms: 2
- 1/2 bathrooms: 1
Rooms
- Room types: Utility Room
Primary bathroom
- Features: Primary Bath: Separate Shower, Primary Bath: Soaking Tub, Secondary Bath(s): Double Sinks, Secondary Bath(s): Tub/Shower Combo
Kitchen
- Features: Kitchen Island, Pantry
Heating
- Natural Gas
Cooling
- Ceiling Fan(s), Electric
Appliances
- Included: Water Heater, Disposal, Freestanding Oven, Gas Oven, Microwave, Free-Standing Range, Gas Range, Dishwasher
- Laundry: Electric Dryer Hookup, Gas Dryer Hookup, Washer Hookup
Features
- Crown Molding, High Ceilings, Primary Bed - 1st Floor, Split Plan, Walk-In Closet(s)
- Flooring: Carpet, Tile
- Windows: Window Coverings
- Number of fireplaces: 1
- Fireplace features: Gas, Gas Log
Interior area
- Total structure area: 2,735
- Total interior livable area: 2,735 sqft
Video & virtual tour
Property
Parking
- Total spaces: 2
- Parking features: Detached, Garage Door Opener
- Garage spaces: 2
Features
- Stories: 2
- Patio & porch: Covered
- Exterior features: Side Yard
- Fencing: Back Yard
Lot
- Size: 7,505 Square Feet
- Dimensions: 112 x 71
- Features: Subdivided, 0 Up To 1/4 Acre
Details
- Parcel number: 1177880010007
Construction
Type & style
- Home type: SingleFamily
- Architectural style: Traditional
- Property subtype: Single Family Residence
Materials
- Brick, Cement Siding
- Foundation: Slab
- Roof: Composition
Condition
- New construction: No
- Year built: 1993
Utilities & green energy
- Sewer: Public Sewer
- Water: Public
Green energy
- Energy efficient items: Attic Vents, Thermostat, HVAC>13 SEER, Exposure/Shade
Community & HOA
Community
- Subdivision: Lakepoint Forest Sec 05
HOA
- Has HOA: Yes
- Amenities included: Boat Ramp, Park, Tennis Court(s)
- HOA fee: $300 annually
Location
- Region: Seabrook
Financial & listing details
- Price per square foot: $141/sqft
- Tax assessed value: $357,029
- Annual tax amount: $7,221
- Date on market: 1/5/2026
- Listing terms: Cash,Conventional,FHA,VA Loan
- Exclusions: N/A
- Ownership: Full Ownership
- Road surface type: Concrete, Curbs, Gutters
Estimated market value
$380,800
$362,000 - $400,000
$2,995/mo
Price history
| Date | Event | Price |
|---|---|---|
| 5/21/2026 | Price change | $385,000-3.5%$141/sqft |
Source:  HAR #30055488 Report a problem HAR #30055488 Report a problem | ||
| 4/18/2026 | Pending sale | $399,000$146/sqft |
Source: HAR #30055488 Report a problem | ||
| 11/12/2025 | Price change | $399,000-1.5%$146/sqft |
Source: HAR #77621196 Report a problem | ||
| 9/22/2025 | Price change | $405,000-1.2%$148/sqft |
Source: HAR #77621196 Report a problem | ||
| 7/18/2025 | Price change | $410,000-1.2%$150/sqft |
Source: HAR #77621196 Report a problem | ||
| 6/19/2025 | Listed for sale | $415,000$152/sqft |
Source: HAR #77621196 Report a problem | ||
Public tax history
| Year | Property taxes | Tax assessment |
|---|---|---|
| 2025 | $3,122 +3.3% | $357,029 -7.1% |
| 2024 | $3,023 +17.9% | $384,448 |
| 2023 | $2,565 +7.9% | $384,448 +31% |
| 2022 | $2,377 | $293,570 0% |
| 2021 | -- | $293,598 +17.8% |
| 2020 | $2,289 -1.8% | $249,303 |
| 2019 | $2,331 -55.9% | $249,303 +1.7% |
| 2018 | $5,282 | $245,093 |
| 2017 | $5,282 +10.2% | $245,093 +9.1% |
| 2016 | $4,796 +12.2% | $224,667 +7% |
| 2015 | $4,274 | $210,007 +10.1% |
| 2014 | $4,274 | $190,743 |
| 2013 | -- | $190,743 |
| 2012 | -- | $190,743 |
| 2011 | -- | $190,743 |
| 2010 | -- | $190,743 |
| 2009 | -- | $190,743 -0.1% |
| 2008 | -- | $190,840 +7.9% |
| 2007 | -- | $176,930 |
| 2006 | -- | $176,930 |
| 2005 | -- | $176,930 |
| 2004 | -- | $176,930 |
| 2003 | -- | $176,930 -2.1% |
| 2002 | -- | $180,780 +7.4% |
| 2001 | -- | $168,400 +10% |
| 2000 | -- | $153,100 |
Find assessor info on the county website
Monthly payment
Est. payment
Payment breakdown
Explore the cost of this home by adjusting the details. Changes won't be saved.Climate risks
Neighborhood: 77586
Nearby schools
GreatSchools rating
- 8/10Ed H. White Elementary SchoolGrades: PK-5Distance: 0.6 mi
- 8/10Seabrook Intermediate SchoolGrades: 6-8Distance: 1.5 mi
- 7/10Clear Falls High SchoolGrades: 9-12Distance: 5.5 mi
Schools provided by the listing agent
- Elementary: Ed H White Elementary School
- Middle: Seabrook Intermediate School
- High: Clear Falls High School
Source: HAR. This data may not be complete. We recommend contacting the local school district to confirm school assignments for this home.
- $389,4004 bd2 ba2.8k sqft2621 Seashore Dr, Seabrook, TX 77586Off Market
- $399,0004 bd2 ba2.6k sqft2626 Hampton Springs Dr, Seabrook, TX 77586Off Market
- $373,3004 bd3 ba2.6k sqft2629 Seashore Dr, Seabrook, TX 77586Off Market
- $426,6003 bd2 ba2.7k sqft2630 Hampton Springs Dr, Seabrook, TX 77586Off Market
- $340,2004 bd2 ba2.7k sqft2622 Hampton Springs Dr, Seabrook, TX 77586Off Market
- $333,3004 bd2 ba2.4k sqft2617 Seashore Dr, Seabrook, TX 77586Off Market
- $428,7004 bd3 ba2.7k sqft2618 Hampton Springs Dr, Seabrook, TX 77586Off Market
- $344,9004 bd2 ba2.7k sqft2613 Seashore Dr, Seabrook, TX 77586Off Market
A local agent can set up tours, give advice and negotiate with sellers.
Similar homes
- $349,0004 bd2 ba2k sqft518 Whitecap Dr, Seabrook, TX 77586For Sale
 MLS ID #42152367, Ashley Wickander, Green And Associates, REALTORS. HAR
 - $--4 bd2 ba2.9k sqft10902 Spruce Dr N, La Porte, TX 77571Auction
 ServiceLink Auction
 - $459,9005 bd4 ba3.1k sqft2538 Acadiana Ln, Seabrook, TX 77586For Sale
 MLS ID #72811335, Ryan Lisembee, eXp Realty LLC. HAR
 - $416,5004 bd3 ba3k sqft4303 Long Grove Dr, Seabrook, TX 77586For Sale
 MLS ID #73833528, Jessica Siros, Coldwell Banker Realty - The Woodlands. HAR
 - $536,0004 bd4 ba2.9k sqft3317 Oak Dale Way, Seabrook, TX 77586For SaleMLS ID #88972380, Karina Wade-Gledhill, Seabrook Real Estate. HAR
- $379,0004 bd3 ba2.5k sqft3202 Pleasant Cove Ct, Houston, TX 77059For SaleMLS ID #50399510, Michele Jacobs, Michele Jacobs Realty Group. HAR
- $365,0004 bd3 ba2.3k sqft2212 Palm Lagoon Dr, League City, TX 77573For SaleMLS ID #83712357, Alexis Croker, Keller Williams Realty Clear Lake / NASA. HAR
- $374,9004 bd3 ba2.8k sqft15110 Torry Pines Rd, Houston, TX 77062For SaleMLS ID #44368377, Gregory Langford, UTR TEXAS, REALTORS. HAR
- $385,0004 bd3 ba2.3k sqft16438 Glenshannon Dr, Houston, TX 77059For SaleMLS ID #40367540, Anella Hall, Apex Realty Team. HAR
- $419,0004 bd4 ba2.8k sqft201 Lago Vista St, Kemah, TX 77565For SaleMLS ID #17559175, Angela Padgett, eXp Realty, LLC. HAR
- $377,0004 bd3 ba2.3k sqft819 Rolling Run Ct, Houston, TX 77062For SaleMLS ID #87221404, David J. Moore, Innovative Realty Group. HAR
- $499,9994 bd4 ba2.9k sqft215 Whispering Oaks Dr, Seabrook, TX 77586For SaleMLS ID #56247916, Nichelle Richards, Nan & Company Properties-Galveston Office. HAR
- $494,0004 bd4 ba3k sqft4306 Island Hills Dr, Houston, TX 77059For SaleMLS ID #46604297, Carrie Nelson, Better Homes and Gardens Real Estate Gary Greene - Bay Area. HAR
- $365,0004 bd3 ba2.1k sqft1802 Diamond Brook Dr, Houston, TX 77062For SaleMLS ID #475263, Bincy Jacob, Keller Williams Realty Southwest. HAR
- $369,0004 bd3 ba2.6k sqft2753 Rio Bella Ct, League City, TX 77573For SaleMLS ID #76649330, Elizabeth Manriquez, eXp Realty LLC. HAR
- $350,0004 bd3 ba2.8k sqft1403 Neptune Ln, Houston, TX 77062For SaleMLS ID #59907200, Elizabeth Kyser, Keller Williams Memorial. HAR
- $419,0004 bd3 ba2.8k sqft5119 Silver Oak Dr, Pasadena, TX 77505For SaleMLS ID #13188547, Nicole Freer, Corcoran Genesis. HAR
- $385,0004 bd3 ba2.5k sqft3829 Houston Lake Dr, Pearland, TX 77581For SaleMLS ID #93882209, Vicki Rogers, UTR TEXAS, REALTORS. HAR
- $379,5003 bd2 ba2.5k sqft321 Spencer Lndg W, La Porte, TX 77571For SaleMLS ID #44362008, Tammi Freund, Fiv Realty Co Texas LLC. HAR
- $359,0004 bd3 ba2.1k sqft14611 Oak Chase Dr, Houston, TX 77062For SaleMLS ID #37341984, Natasha Valasek, Real Broker, LLC. HAR
