Luxury Living Meets Resort-Style Comfort! Welcome to your Florida dream home, located in the coveted Windward at Lakewood Ranch—one of Sarasota’s most desirable gated communities. This beautifully maintained Dream 2 floorplan offers over 1,860 square feet of living space, featuring three bedrooms, two bathrooms, and a versatile flex room that can serve as a fourth bedroom, office, den, gym, or playroom. From the moment you arrive, the home’s charming curb appeal sets the tone—complete with a tile roof, brick paver driveway, and lush landscaping. Inside, an open-concept layout welcomes you with light-filled living areas, tray ceilings, and luxury wood plank tile flooring. The heart of the home is the spacious great room, which flows effortlessly into the kitchen—a chef’s delight with gas appliances, a large island, ample cabinetry, solid surface countertops, and a walk-in pantry. The dining area is perfect for entertaining, while the breakfast bar is ideal for casual dining or morning coffee. Retreat to the primary suite, a private sanctuary with room for a sitting area and an expansive walk-in closet. The spa-like en-suite bathroom features dual vanities, beautiful tile work, a water closet, and an easy step-in shower. Two guest bedrooms and a stylish full guest bath make this home ideal for families or visitors. Outside, relax or host guests on the covered lanai, the ultimate spot for outdoor living. Windward residents enjoy resort-style amenities, including two pools, a fitness center, pickleball courts, dog parks, a playground, and scenic trails—all managed with the ease of maintenance-free living. A full-time lifestyle director keeps the calendar filled with events and activities. All this, just minutes from Waterside Place, top-rated schools, I-75, and downtown Sarasota. This is more than a home—it’s a lifestyle. Schedule your private showing today!
Sold for $499,999
$499,999
2625 STAR APPLE WAY, SARASOTA, FL 34240
3beds
1,861sqft
Single Family Residence
Built in 2022
6,059 Square Feet Lot
$498,000 Zestimate®
$269/sqft
$3,644 Estimated rent
Home value
$498,000
$453,000 - $548,000
$3,644/mo
Zestimate® history
Owner options
List your home for rent
$3,644/mo
Rent Zestimate®
Find your next renter with Zillow Rental Manager. Plus, with online applications, you can quickly screen prospective tenants – for free.
$3,644/mo
Rent Zestimate®
Refinance and save
$3,600/mo
Est. payment
Refinancing to a lower rate could help reduce your monthly payments and save thousands over the life of the loan.
$3,600/mo
Est. payment
Explore your selling options
Work with a Zillow partner agent
Leverage their expertise and Zillow's premium Showcase listings to get your home seen by more buyers.
Get startedList with your own agent
Get your home in front of millions of buyers by listing it on Zillow.
Learn how to do itSell it yourself
Take full control of how buyers see your home on Zillow by listing For Sale by Owner (FSBO).
List your homeWhat's special
Zillow last checked:
Listing updated:
Listed by:
Ryan Hendricks 941-587-9292,
REALTY ONE GROUP MVP 800-896-8790
Bought with:
Tonna Gruber, 3146072
COLDWELL BANKER REALTY
Source: Stellar MLS,MLS#: A4653307 Originating MLS: Sarasota - Manatee
Originating MLS: Sarasota - Manatee
Facts & features
Interior
Bedrooms & bathrooms
- Bedrooms: 3
- Bathrooms: 2
- Full bathrooms: 2
Rooms
- Room types: Family Room
Primary bedroom
- Features: Walk-In Closet(s)
- Level: First
- Area: 212.38 Square Feet
- Dimensions: 16.2x13.11
Primary bathroom
- Features: Shower No Tub, Split Vanities, Water Closet/Priv Toilet, Walk-In Closet(s)
- Level: First
Bathroom 2
- Features: Walk-In Closet(s)
- Level: First
- Area: 107.12 Square Feet
- Dimensions: 10.4x10.3
Bathroom 3
- Features: Walk-In Closet(s)
- Level: First
- Area: 106.08 Square Feet
- Dimensions: 10.4x10.2
Bonus room
- Features: No Closet
- Level: First
- Area: 117.42 Square Feet
- Dimensions: 10.3x11.4
Dining room
- Features: No Closet
- Level: First
- Area: 123.42 Square Feet
- Dimensions: 10.2x12.1
Foyer
- Features: No Closet
- Level: First
- Area: 44 Square Feet
- Dimensions: 5x8.8
Great room
- Features: No Closet
- Level: First
- Area: 251.16 Square Feet
- Dimensions: 14.11x17.8
Kitchen
- Features: Breakfast Bar, Granite Counters, Kitchen Island, Pantry, No Closet
- Level: First
- Area: 151.2 Square Feet
- Dimensions: 10.8x14
Heating
- Central, Electric
Cooling
- Central Air
Appliances
- Included: Dishwasher, Disposal, Electric Water Heater, Microwave, Range, Refrigerator
- Laundry: Electric Dryer Hookup, Laundry Room, Washer Hookup
Features
- Ceiling Fan(s), Kitchen/Family Room Combo, L Dining, Open Floorplan, Primary Bedroom Main Floor, Solid Wood Cabinets, Split Bedroom, Stone Counters, Thermostat, Walk-In Closet(s)
- Flooring: Porcelain Tile
- Doors: Sliding Doors
- Has fireplace: No
Interior area
- Total structure area: 2,521
- Total interior livable area: 1,861 sqft
Property
Parking
- Total spaces: 2
- Parking features: Garage - Attached
- Attached garage spaces: 2
Features
- Levels: One
- Stories: 1
- Exterior features: Irrigation System, Rain Gutters, Sidewalk
Lot
- Size: 6,059 Square Feet
- Dimensions: 48 x 45 x 131 x 131
Details
- Parcel number: 0207160261
- Zoning: VPD
- Special conditions: None
Construction
Type & style
- Home type: SingleFamily
- Architectural style: Traditional
- Property subtype: Single Family Residence
Materials
- Block
- Foundation: Slab
- Roof: Tile
Condition
- New construction: No
- Year built: 2022
Utilities & green energy
- Sewer: Public Sewer
- Water: Public
- Utilities for property: BB/HS Internet Available, Cable Available, Electricity Connected, Sewer Connected, Sprinkler Recycled, Water Connected
Community & HOA
Community
- Features: Association Recreation - Owned, Clubhouse, Deed Restrictions, Dog Park, Fitness Center, Gated Community - No Guard, Golf Carts OK, Irrigation-Reclaimed Water, No Truck/RV/Motorcycle Parking, Park, Playground, Pool, Sidewalks, Special Community Restrictions, Tennis Court(s)
- Pet fee: $0 monthly
- Subdivision: WINDWARD/LAKEWOOD RANCH PH 1
HOA
- Has HOA: Yes
- Services included: Community Pool, Maintenance Grounds, Manager, Recreational Facilities
- HOA fee: $358 monthly
- HOA name: Castle Group / Gary Hamill
- HOA phone: 941-278-8740
Location
- Region: Sarasota
Financial & listing details
- Price per square foot: $269/sqft
- Tax assessed value: $476,200
- Annual tax amount: $7,906
- Date on market: 5/30/2025
- Cumulative days on market: 320 days
- Listing terms: Cash,Conventional,FHA
- Ownership: Fee Simple
- Total actual rent: 0
- Electric utility on property: Yes
- Road surface type: Paved
Price history
| Date | Event | Price |
|---|---|---|
| 5/14/2026 | Sold | $499,999$269/sqft |
Source:  Stellar MLS #A4653307 Report a problem Stellar MLS #A4653307 Report a problem | ||
| 4/17/2026 | Pending sale | $499,999$269/sqft |
Source: Stellar MLS #A4653307 Report a problem | ||
| 4/2/2026 | Price change | $499,999-4.8%$269/sqft |
Source: Stellar MLS #A4653307 Report a problem | ||
| 2/19/2026 | Price change | $524,999-4.5%$282/sqft |
Source: Stellar MLS #A4653307 Report a problem | ||
| 9/2/2025 | Price change | $549,999-2.7%$296/sqft |
Source: Stellar MLS #A4653307 Report a problem | ||
| 5/30/2025 | Listed for sale | $564,999+0%$304/sqft |
Source: Stellar MLS #A4653307 Report a problem | ||
| 12/5/2022 | Sold | $564,730$303/sqft |
Source: Public Record Report a problem | ||
Public tax history
| Year | Property taxes | Tax assessment |
|---|---|---|
| 2025 | $8,004 +1.2% | $476,200 +0.5% |
| 2024 | $7,906 +1.8% | $474,000 +2.5% |
| 2023 | $7,768 +175.3% | $462,600 +684.1% |
| 2022 | $2,822 +176.9% | $59,000 -27.9% |
| 2021 | $1,019 | $81,800 |
Find assessor info on the county website
Neighborhood: 34240
Nearby homes
- $515,9003 bd2 ba1.8k sqft2629 Star Apple Way, Sarasota, FL 34240Off Market
- $529,2993 bd2 ba1.5k sqft2621 Star Apple Way, Sarasota, FL 34240Sold
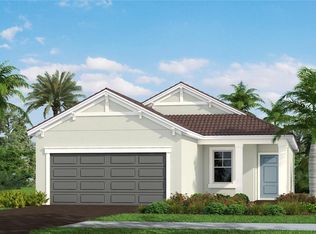
- $542,2003 bd2 ba2k sqft2621 Star Apple Way, Sarasota, FL 34243Off Market

- $511,2003 bd2 ba1.8k sqft2633 Star Apple Way, Sarasota, FL 34240Off Market
- $688,0003 bd2 ba1.8k sqft2617 Star Apple Way, Sarasota, FL 34240Sold
- $620,0003 bd2 ba1.8k sqft8510 Frangipani Ter, Sarasota, FL 34240Sold
- $540,0004 bd3 ba2.4k sqft2637 Star Apple Way, Sarasota, FL 34240Sold
- $564,9903 bd2 ba1.8k sqft2613 Star Apple Way, Sarasota, FL 34240Sold
Nearby schools
GreatSchools rating
- 9/10Tatum Ridge Elementary SchoolGrades: PK-5Distance: 2.7 mi
- 5/10Mcintosh Middle SchoolGrades: 6-8Distance: 5.5 mi
- 3/10Booker High SchoolGrades: 9-12Distance: 9.5 mi
Schools provided by the listing agent
- Elementary: Tatum Ridge Elementary
- Middle: McIntosh Middle
- High: Booker High
Source: Stellar MLS. This data may not be complete. We recommend contacting the local school district to confirm school assignments for this home.
Get a cash offer in 3 minutes
Find out how much your home could sell for in as little as 3 minutes with a no-obligation cash offer.
Estimated market value
$498,000
Get a cash offer in 3 minutes
Find out how much your home could sell for in as little as 3 minutes with a no-obligation cash offer.
Estimated market value
$498,000
- Florida
- Sarasota County
- Sarasota
- 34240
- 2625 STAR APPLE WAY
Nearby cities
Nearby neighborhoods
Nearby zip codes
Other Sarasota Topics
