Welcome to 2625 ½ Sunset Blvd., Broomall in a lovely, quiet neighborhood located in the desirable Marple Newtown School District. This home has been well cared for and is waiting for the next homeowner to add updates and their personal touch. As you enter the home and proceed upstairs to the main level, you’ll find the spacious living room and dining room with plenty of natural sunlight. The eat-in kitchen is located next to the dining room, and a deck provides additional entertaining space accessed by the slider in the dining room. Down the hall are three of the four bedrooms and the hall bath. The access to the attic with pull-down stairs is also located in the hall. The hall bath has a vanity with a single sink and tiled tub & shower combination. The large primary bedroom has its own bath with single vanity, sink and stall shower. All the bedrooms on this level, the hall, stairs, dining room, and living room have hardwood floors under the current carpet. Downstairs on the lower level is the open and inviting family room with a brick fireplace. The fourth bedroom is on this level as well and has a large closet and windows. This room would also work well as a home office. The third full bath with shower, the laundry room with access to the garage, and the attached one-car garage complete this level. Out back is the beautiful, flat yard. The house sits back from the street, which affords additional privacy. This home is conveniently located near major roadways and regional rails, restaurants, schools, and shopping. Make your appointment to view this lovely home!
Sold for $540,000
$540,000
2625 Sunset 1/2 Blvd, Broomall, PA 19008
4beds
2,200sqft
Single Family Residence
Built in 1971
0.28 Acres Lot
$617,100 Zestimate®
$245/sqft
$3,686 Estimated rent
Home value
$617,100
$568,000 - $673,000
$3,686/mo
Zestimate® history
Owner options
List your home for rent
$3,686/mo
Rent Zestimate®
Find your next renter with Zillow Rental Manager. Plus, with online applications, you can quickly screen prospective tenants – for free.
$3,686/mo
Rent Zestimate®
Refinance and save
$3,723/mo
Est. payment
Refinancing to a lower rate could help reduce your monthly payments and save thousands over the life of the loan.
$3,723/mo
Est. payment
Explore your selling options
Work with a Zillow partner agent
Leverage their expertise and Zillow's premium Showcase listings to get your home seen by more buyers.
Get startedList with your own agent
Get your home in front of millions of buyers by listing it on Zillow.
Learn how to do itSell it yourself
Take full control of how buyers see your home on Zillow by listing For Sale by Owner (FSBO).
List your homeWhat's special
Brick fireplaceEat-in kitchenBeautiful flat yardHardwood floorsPlenty of natural sunlightLarge closet and windows
Zillow last checked:
Listing updated:
Listed by:
Lisa Mulqueen 484-614-5836,
RE/MAX Main Line-West Chester
Bought with:
Eli Qarkaxhia, RS311277
Compass RE
Marisa Kelly
Compass RE
Source: Bright MLS,MLS#: PADE2078726
Facts & features
Interior
Bedrooms & bathrooms
- Bedrooms: 4
- Bathrooms: 3
- Full bathrooms: 3
- Main level bathrooms: 2
- Main level bedrooms: 3
Rooms
- Room types: Living Room, Dining Room, Primary Bedroom, Bedroom 2, Bedroom 3, Bedroom 4, Kitchen, Family Room, Laundry, Primary Bathroom, Full Bath
Basement
- Area: 0
Heating
- Forced Air, Natural Gas
Cooling
- Central Air, Electric
Appliances
- Included: Dishwasher, Dryer, Microwave, Oven, Refrigerator, Washer, Gas Water Heater
- Laundry: Lower Level, Washer In Unit, Laundry Room
Features
- Attic, Bathroom - Stall Shower, Bathroom - Tub Shower, Eat-in Kitchen, Pantry, Primary Bath(s), Dry Wall, Paneled Walls
- Flooring: Carpet, Hardwood, Wood
- Windows: Double Pane Windows, Vinyl Clad
- Basement: Full,Finished,Heated,Garage Access,Windows
- Number of fireplaces: 1
- Fireplace features: Brick
Interior area
- Total structure area: 2,200
- Total interior livable area: 2,200 sqft
- Finished area above ground: 2,200
Property
Parking
- Total spaces: 5
- Parking features: Basement, Garage Faces Front, Inside Entrance, Driveway, Attached, On Street
- Attached garage spaces: 1
- Uncovered spaces: 4
Accessibility
- Accessibility features: None
Features
- Levels: Multi/Split,Bi-Level,One
- Stories: 1
- Exterior features: Sidewalks
- Pool features: None
Lot
- Size: 0.28 Acres
- Features: Landscaped, Rear Yard
Details
- Additional structures: Above Grade, Below Grade
- Parcel number: 25000484701
- Zoning: R
- Special conditions: Standard
Construction
Type & style
- Home type: SingleFamily
- Property subtype: Single Family Residence
Materials
- Vinyl Siding, Aluminum Siding
- Foundation: Slab, Block
- Roof: Asphalt,Shingle,Tile
Condition
- New construction: No
- Year built: 1971
Utilities & green energy
- Electric: 100 Amp Service
- Sewer: Public Sewer
- Water: Public
Community & HOA
Community
- Subdivision: Foxwood
HOA
- Has HOA: No
Location
- Region: Broomall
- Municipality: MARPLE TWP
Financial & listing details
- Price per square foot: $245/sqft
- Tax assessed value: $335,800
- Annual tax amount: $5,802
- Date on market: 10/30/2024
- Listing agreement: Exclusive Right To Sell
- Listing terms: Cash,Conventional
- Inclusions: Washer / Dryer, Fridge In Kitchen (as Is), Microwave, Lr / Dr Window Treatments And Window Treatment Hardware.
- Ownership: Fee Simple
- Road surface type: Paved
Price history
| Date | Event | Price |
|---|---|---|
| 12/3/2024 | Sold | $540,000-1.8%$245/sqft |
Source:  Bright MLS #PADE2078726 Report a problem Bright MLS #PADE2078726 Report a problem | ||
| 11/18/2024 | Pending sale | $549,900$250/sqft |
Source: Bright MLS #PADE2078726 Report a problem | ||
| 11/5/2024 | Contingent | $549,900$250/sqft |
Source: Bright MLS #PADE2078726 Report a problem | ||
| 10/30/2024 | Listed for sale | $549,900$250/sqft |
Source: Bright MLS #PADE2078726 Report a problem | ||
Public tax history
Tax history is unavailable.
Neighborhood: 19008
Nearby homes
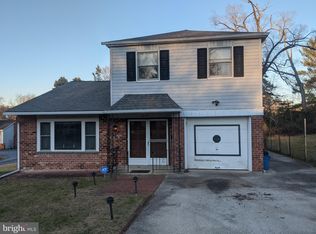
- $586,8003 bd3 ba2k sqft2625 Sunset Blvd, Broomall, PA 19008Off Market
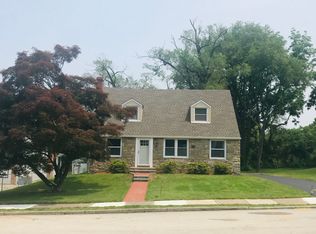
- $560,5004 bd1 ba1.5k sqft2623 Sunset Blvd, Broomall, PA 19008Off Market
- $540,0004 bd2 ba2.2k sqft2625 1/2 Sunset Blvd, Broomall, PA 19008Sold
- $457,8002 bd1 ba1.4k sqft2627 Sunset Blvd, Broomall, PA 19008Off Market
- $839,5004 bd3 ba2.8k sqft2621 Sunset Blvd, Broomall, PA 19008Off Market
- $602,2004 bd3 ba2.2k sqft2629 Sunset Blvd, Broomall, PA 19008Off Market
- $753,4004 bd2 ba2.4k sqft2613 Arbor Rd, Broomall, PA 19008Off Market
- $424,6002 bd1 ba1.1k sqft2626 Sunset Blvd, Broomall, PA 19008Off Market
Nearby schools
GreatSchools rating
- 6/10Russell El SchoolGrades: K-5Distance: 1 mi
- 7/10Paxon Hollow Middle SchoolGrades: 6-8Distance: 2.1 mi
- 9/10Marple Newtown Senior High SchoolGrades: 9-12Distance: 1.4 mi
Schools provided by the listing agent
- District: Marple Newtown
Source: Bright MLS. This data may not be complete. We recommend contacting the local school district to confirm school assignments for this home.
Get a cash offer in 3 minutes
Find out how much your home could sell for in as little as 3 minutes with a no-obligation cash offer.
Estimated market value
$617,100
Get a cash offer in 3 minutes
Find out how much your home could sell for in as little as 3 minutes with a no-obligation cash offer.
Estimated market value
$617,100
- Pennsylvania
- Delaware County
- Broomall
- 19008
- 2625 Sunset 1/2 Blvd
Nearby cities
Nearby zip codes
Other Broomall Topics
