Skip main navigation
Sold
  • $462,400

    2625 Sutherland Ave, Indianapolis, IN 46205

    4beds
    2,110sqft
    Residential, Single Family Residence
    Built in 2025
    2,613.6 Square Feet Lot
    $466,000 Zestimate®
    $219/sqft
    $2,882 Estimated rent

    Home value

    $466,000

    $429,000 - $503,000

    $2,882/mo

    Zestimate® history
    Loading
    Loading...

    Owner options

    List your home for rent

    $2,882/mo

    Rent Zestimate®

    Find your next renter with Zillow Rental Manager. Plus, with online applications, you can quickly screen prospective tenants – for free.

    Learn more

    $2,882/mo

    Rent Zestimate®

    Refinance and save

    $2,900/mo

    Est. payment

    Refinancing to a lower rate could help reduce your monthly payments and save thousands over the life of the loan.

    See today's rates

    $2,900/mo

    Est. payment

    Explore your selling options

    Work with a Zillow partner agent

    Leverage their expertise and Zillow's premium Showcase listings to get your home seen by more buyers.

    Get started

    List with your own agent

    Get your home in front of millions of buyers by listing it on Zillow.

    Learn how to do it

    Sell it yourself

    Take full control of how buyers see your home on Zillow by listing For Sale by Owner (FSBO).

    List your home

    What's special

    Generous sized bedroomsClean architectural linesGray subway tilePrivate back deckStylish modern bathroomsLuxurious primary suiteDouble vanity
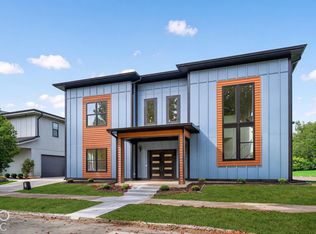
    Welcome to Fall Creek Place's latest new construction home - where sleek design, thoughtful craftsmanship, and prime location come together for the perfect setting for modern living. Step inside to a bright, open-concept main floor with wide-plank LVP flooring, recessed lighting, and clean architectural lines throughout. The kitchen is the heart of the home, featuring white shaker cabinets, granite countertops, a large center island with bar seating, stainless steel appliances, and a designer tile backsplash to tie it all together. The layout flows seamlessly into the living and dining areas, creating the perfect space for entertaining and everyday comfort. Retreat upstairs to the luxurious primary suite, complete with a spa-like ensuite bathroom boasting an oversized walk-in shower with dual rainfall heads, soaking tub, double vanity, and gray subway tile. The home offers generous sized bedrooms, stylish modern bathrooms, and a flexible layout to fit your lifestyle. Enjoy a private back deck for relaxing or entertaining, along with a spacious two-car garage for convenience. Nestled in a vibrant, fast-growing neighborhood just steps from the Monon Trail, this location provides easy access to downtown, Bottleworks District, restaurants, breweries, and more. Whether you're looking for upscale finishes, functional space, or the energy efficiency & peace of mind that only new construction can offer - this home delivers. Schedule your showing today and experience elevated living in the heart of Indy!

    Zillow last checked:

    Listing updated:

    Listing Provided by:

    Matthew Wehner 765-610-4810,

    Gardner Property Group

    Bought with:

    Matthew Wehner

    Gardner Property Group

    Source: MIBOR as distributed by MLS GRID,MLS#: 22049952MLS Logo

    Facts & features

    Interior

    Bedrooms & bathrooms
    • Bedrooms: 4
    • Bathrooms: 3
    • Full bathrooms: 2
    • 1/2 bathrooms: 1
    • Main level bathrooms: 1
    Primary bedroom
    • Level: Upper
    • Area: 210 Square Feet
    • Dimensions: 15x14
    Bedroom 2
    • Level: Upper
    • Area: 144 Square Feet
    • Dimensions: 12x12
    Bedroom 3
    • Level: Upper
    • Area: 168 Square Feet
    • Dimensions: 14x12
    Bedroom 4
    • Level: Upper
    • Area: 192 Square Feet
    • Dimensions: 16x12
    Kitchen
    • Level: Main
    • Area: 187 Square Feet
    • Dimensions: 17x11
    Living room
    • Level: Main
    • Area: 600 Square Feet
    • Dimensions: 25x24
    Heating
    • Forced Air
    Cooling
    • Central Air
    Appliances
    • Included: None, Gas Cooktop, Dishwasher, Disposal, Gas Water Heater, Microwave, Gas Oven, Refrigerator
    • Laundry: In Unit, Upper Level
    Features
    • Attic Access, High Ceilings, Kitchen Island, Hardwood Floors, High Speed Internet, Pantry, Smart Thermostat, Walk-In Closet(s)
    • Flooring: Hardwood
    • Has basement: No
    • Attic: Access Only
    Interior area
    • Total structure area: 2,110
    • Total interior livable area: 2,110 sqft

    Property

    Parking
    • Total spaces: 2
    • Parking features: Attached, Concrete, Garage Door Opener
    • Attached garage spaces: 2
    Features
    • Levels: Two
    • Stories: 2
    • Patio & porch: Covered
    Lot
    • Size: 2,613 sqft
    • Features: City Lot, Irregular Lot, Not In Subdivision, Street Lights, Trees-Small (Under 20 Ft)
    Details
    • Parcel number: 490625101004000101
    • Horse amenities: None

    Construction

    Type & style
    • Home type: SingleFamily
    • Architectural style: Contemporary
    • Property subtype: Residential, Single Family Residence
    Materials
    • Cement Siding, Vinyl Siding, Wood Siding
    • Foundation: Slab
    Condition
    • New Construction
    • New construction: Yes
    • Year built: 2025
    Details
    • Builder name: Paradigm Development

    Utilities & green energy

    • Electric: 200+ Amp Service
    • Water: Public
    • Utilities for property: Sewer Connected, Water Connected

    Community & neighborhood

    Location
    • Region: Indianapolis
    • Subdivision: Laurel Hall

    Price history

    DateEventPrice
    9/24/2025Sold$462,400-7.5%$219/sqft
    Source: MIBOR as distributed by MLS GRID #22049952 Report a problem
    8/28/2025Pending sale$499,900$237/sqft
    Source: MIBOR as distributed by MLS GRID #22049952 Report a problem
    7/10/2025Listed for sale$499,900-5.1%$237/sqft
    Source: MIBOR as distributed by MLS GRID #22049952 Report a problem
    8/12/2024Listing removed--
    Source: MIBOR as distributed by MLS GRID #21981089 Report a problem
    5/23/2024Listed for sale$527,000-12.2%$250/sqft
    Source: MIBOR as distributed by MLS GRID #21981089 Report a problem
    11/27/2023Listing removed--
    Source: MIBOR as distributed by MLS GRID #21921014 Report a problem
    7/23/2023Price change$599,900-4.8%$284/sqft
    Source: MIBOR as distributed by MLS GRID #21921014 Report a problem
    6/14/2023Price change$630,000-4.5%$299/sqft
    Source: MIBOR as distributed by MLS GRID #21921014 Report a problem
    6/1/2023Listed for sale$660,000+1275%$313/sqft
    Source: MIBOR as distributed by MLS GRID #21921014 Report a problem
    11/23/2022Sold$48,000$23/sqft
    Source: MIBOR as distributed by MLS GRID #21889504 Report a problem
    10/20/2022Pending sale$48,000-36%$23/sqft
    Source: MIBOR as distributed by MLS GRID #21889504 Report a problem
    8/4/2020Listing removed$75,000$36/sqft
    Source: MIBOR REALTOR Association #21709400 Report a problem
    5/11/2020Listed for sale$75,000+134.4%$36/sqft
    Source: MIBOR REALTOR Association #21709400 Report a problem
    2/15/2019Sold$32,000$15/sqft
    Source: Public Record Report a problem

    Public tax history

    YearProperty taxesTax assessment
    2025$729 -14.5%$30,700
    2024$852 +90.2%$30,700
    2023$448 -6.3%$30,700 +90.7%
    2022$478 +0.2%$16,100
    2021$477 -1.8%$16,100
    2020$485 -3%$16,100
    2019$501 +12.9%$16,100
    2018$444 -55%$16,100
    2017$985 +102.1%$16,100
    2016$487 +3.6%$16,100
    2014$470 +30.2%$16,100
    2013$361 $16,100
    2012$361 $16,100 +544%
    2011-- $2,500
    2010$52 -2.4%$2,500
    2009$53 $2,500
    2007-- $2,500

    Find assessor info on the county website

    Neighborhood: Near Northside

    Nearby schools

    GreatSchools rating
    Get a cash offer in 3 minutes
    Find out how much your home could sell for in as little as 3 minutes with a no-obligation cash offer.
    Estimated market value
    $466,000
    Get a cash offer in 3 minutes
    Find out how much your home could sell for in as little as 3 minutes with a no-obligation cash offer.
    Estimated market value
    $466,000