Welcome to this exquisite 4-bedroom, 3-bathroom home that showcases a perfect blend of luxury and comfort. Step inside and be greeted by the stunning luxury vinyl plank flooring, creating a seamless flow throughout the entire main level. The heart of this home is the impeccably designed kitchen, boasting brand new stainless steel appliances that effortlessly complement the stylish granite countertops. This culinary haven is a dream come true for any cooking enthusiast or those who simply appreciate the finer things in life. As you ascend the stairs, you'll be greeted by plush new carpeting that adds a touch of elegance to the upstairs living spaces. Each bedroom offers a serene and tranquil ambiance, providing a private retreat for relaxation and rejuvenation. The charm of this property extends beyond the interior, with a generously sized backyard that invites you to embrace outdoor living. Picture yourself hosting memorable gatherings, indulging in gardening projects, or simply basking in the tranquility of your own private oasis. Nestled on a peaceful street, this home ensures a serene and harmonious living experience, offering an escape from the hustle and bustle of everyday life. With $40,000 worth of updates, you can rest easy knowing that this home has been meticulously cared for and thoughtfully upgraded. Don't miss the opportunity to own this remarkable home that combines modern updates, upscale finishes, and a peaceful location. It's time to embrace a lifestyle of luxury and tranquility in this exceptional residence.
Sold for $662,625
$662,625
2625 Viking Dr, Herndon, VA 20171
4beds
1,780sqft
Single Family Residence
Built in 1975
10,583 Square Feet Lot
$741,100 Zestimate®
$372/sqft
$3,721 Estimated rent
Home value
$741,100
$704,000 - $778,000
$3,721/mo
Zestimate® history
Owner options
List your home for rent
$3,721/mo
Rent Zestimate®
Find your next renter with Zillow Rental Manager. Plus, with online applications, you can quickly screen prospective tenants – for free.
$3,721/mo
Rent Zestimate®
Refinance and save
$4,361/mo
Est. payment
Refinancing to a lower rate could help reduce your monthly payments and save thousands over the life of the loan.
$4,361/mo
Est. payment
Explore your selling options
Work with a Zillow partner agent
Leverage their expertise and Zillow's premium Showcase listings to get your home seen by more buyers.
Get startedList with your own agent
Get your home in front of millions of buyers by listing it on Zillow.
Learn how to do itSell it yourself
Take full control of how buyers see your home on Zillow by listing For Sale by Owner (FSBO).
List your homeWhat's special
Impeccably designed kitchenModern updatesStylish granite countertopsUpscale finishesPlush new carpeting
Zillow last checked:
Listing updated:
Listed by:
James Nellis 703-946-5527,
EXP Realty, LLC
Bought with:
Mina Aidun, 0225239652
Corcoran McEnearney
Source: Bright MLS,MLS#: VAFX2155270
Facts & features
Interior
Bedrooms & bathrooms
- Bedrooms: 4
- Bathrooms: 3
- Full bathrooms: 3
Rooms
- Room types: Living Room, Dining Room, Primary Bedroom, Bedroom 2, Bedroom 3, Bedroom 4, Kitchen, Recreation Room, Bathroom 2, Primary Bathroom, Full Bath
Primary bedroom
- Level: Upper
- Area: 168 Square Feet
- Dimensions: 14 X 12
Bedroom 2
- Level: Upper
- Area: 90 Square Feet
- Dimensions: 9 X 10
Bedroom 3
- Level: Upper
- Area: 120 Square Feet
- Dimensions: 12 X 10
Bedroom 4
- Level: Lower
- Area: 88 Square Feet
- Dimensions: 8 X 11
Primary bathroom
- Level: Upper
- Area: 35 Square Feet
- Dimensions: 7 X 5
Bathroom 2
- Level: Upper
- Area: 28 Square Feet
- Dimensions: 7 X 4
Dining room
- Level: Main
- Area: 90 Square Feet
- Dimensions: 10 X 9
Other
- Level: Lower
- Area: 32 Square Feet
- Dimensions: 4 X 8
Kitchen
- Level: Main
- Area: 200 Square Feet
- Dimensions: 10 X 20
Living room
- Level: Main
- Area: 480 Square Feet
- Dimensions: 20 X 24
Recreation room
- Level: Lower
- Area: 231 Square Feet
- Dimensions: 21 X 11
Heating
- Central, Electric
Cooling
- Central Air, Electric
Appliances
- Included: Microwave, Dishwasher, Disposal, Refrigerator, Stainless Steel Appliance(s), Dryer, Washer, Electric Water Heater
- Laundry: Has Laundry, Lower Level, Dryer In Unit, Washer In Unit
Features
- Dining Area, Open Floorplan, Kitchen - Gourmet, Upgraded Countertops
- Flooring: Carpet, Luxury Vinyl
- Doors: Six Panel
- Windows: Bay/Bow
- Basement: Connecting Stairway,Improved,Heated,Interior Entry,Finished
- Number of fireplaces: 1
Interior area
- Total structure area: 1,780
- Total interior livable area: 1,780 sqft
- Finished area above ground: 1,252
- Finished area below ground: 528
Property
Parking
- Total spaces: 1
- Parking features: Garage Faces Front, Attached
- Attached garage spaces: 1
Accessibility
- Accessibility features: None
Features
- Levels: Multi/Split,Three
- Stories: 3
- Pool features: Community
Lot
- Size: 10,583 Square Feet
Details
- Additional structures: Above Grade, Below Grade
- Parcel number: 0254 02 0314
- Zoning: 121
- Special conditions: Standard
Construction
Type & style
- Home type: SingleFamily
- Property subtype: Single Family Residence
Materials
- Combination, Brick
- Foundation: Other
- Roof: Composition,Shingle
Condition
- Very Good
- New construction: No
- Year built: 1975
- Major remodel year: 2023
Details
- Builder model: LANDMARK 800
- Builder name: MILLER & SMITH
Utilities & green energy
- Sewer: Public Sewer
- Water: Public
Community & HOA
Community
- Subdivision: Fox Mill Estates
HOA
- Has HOA: Yes
- Amenities included: Tot Lots/Playground, Pool
- Services included: Trash, Snow Removal
- HOA fee: $210 annually
Location
- Region: Herndon
Financial & listing details
- Price per square foot: $372/sqft
- Tax assessed value: $592,410
- Annual tax amount: $6,686
- Date on market: 11/23/2023
- Listing agreement: Exclusive Right To Sell
- Listing terms: Cash,Conventional,FHA,VA Loan
- Ownership: Fee Simple
Price history
| Date | Event | Price |
|---|---|---|
| 12/15/2023 | Sold | $662,625+4.4%$372/sqft |
Source:  Bright MLS #VAFX2155270 Report a problem Bright MLS #VAFX2155270 Report a problem | ||
| 11/27/2023 | Contingent | $635,000$357/sqft |
Source: Bright MLS #VAFX2155270 Report a problem | ||
| 11/23/2023 | Listed for sale | $635,000+33.7%$357/sqft |
Source: Bright MLS #VAFX2155270 Report a problem | ||
| 6/11/2008 | Listing removed | $475,000$267/sqft |
Source: Point2 #FX6689582 Report a problem | ||
| 3/29/2008 | Listed for sale | $475,000-10.7%$267/sqft |
Source: Point2 #FX6689582 Report a problem | ||
| 5/2/2005 | Sold | $532,000+232.7%$299/sqft |
Source: Public Record Report a problem | ||
| 3/25/1997 | Sold | $159,900$90/sqft |
Source: Public Record Report a problem | ||
Public tax history
| Year | Property taxes | Tax assessment |
|---|---|---|
| 2025 | $7,832 +10.7% | $677,520 +11% |
| 2024 | $7,072 +5.8% | $610,470 +3% |
| 2023 | $6,685 +10.4% | $592,410 +11.9% |
| 2022 | $6,055 | $529,540 +8% |
| 2021 | -- | $490,360 +2.9% |
| 2020 | $5,639 +1% | $476,450 +1% |
| 2019 | $5,584 +4.3% | $471,810 +4.3% |
| 2018 | $5,353 +5.7% | $452,280 +3.7% |
| 2017 | $5,063 -4.2% | $436,110 -4.4% |
| 2016 | $5,285 +9.9% | $456,160 +5.9% |
| 2015 | $4,807 +5.5% | $430,700 +5.2% |
| 2014 | $4,558 | $409,350 +7.9% |
| 2013 | -- | $379,210 +4.8% |
| 2012 | -- | $361,930 |
| 2011 | -- | $361,930 +2% |
| 2010 | -- | $354,930 -1% |
| 2009 | -- | $358,500 -17.8% |
| 2008 | -- | $436,300 -3.8% |
| 2007 | -- | $453,550 +74.6% |
| 2003 | -- | $259,810 +16.4% |
| 2002 | -- | $223,225 +15% |
| 2001 | -- | $194,110 |
Find assessor info on the county website
Neighborhood: 20171
Nearby homes
- $792,1004 bd3 ba1.8k sqft2623 Viking Dr, Herndon, VA 20171Off Market
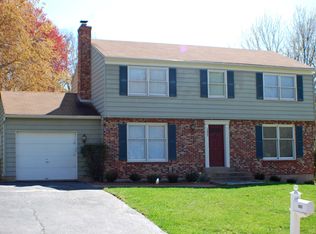
- $708,0003 bd2 ba1.3k sqft2627 Viking Dr, Herndon, VA 20171Off Market
- $772,9005 bd3 ba2.1k sqft2623 Puritan Ct, Herndon, VA 20171Off Market

- $790,9004 bd2 ba1.7k sqft12796 Bradwell Rd, Herndon, VA 20171Off Market

- $864,1004 bd3 ba2.2k sqft2621 Viking Dr, Herndon, VA 20171Off Market
- $659,3003 bd2 ba1k sqft2621 Puritan Ct, Herndon, VA 20171Off Market
- $745,2004 bd3 ba1.2k sqft2626 Viking Dr, Herndon, VA 20171Off Market
- $717,2004 bd2 ba1.9k sqft2627 Puritan Ct, Herndon, VA 20171Off Market
Nearby schools
GreatSchools rating
- 10/10Fox Mill Elementary SchoolGrades: PK-6Distance: 0.2 mi
- 9/10Carson Middle SchoolGrades: 7-8Distance: 1.9 mi
- 4/10South Lakes High SchoolGrades: 9-12Distance: 2.4 mi
Schools provided by the listing agent
- Elementary: Fox Mill
- Middle: Carson
- High: South Lakes
- District: Fairfax County Public Schools
Source: Bright MLS. This data may not be complete. We recommend contacting the local school district to confirm school assignments for this home.
Get a cash offer in 3 minutes
Find out how much your home could sell for in as little as 3 minutes with a no-obligation cash offer.
Estimated market value
$741,100
Get a cash offer in 3 minutes
Find out how much your home could sell for in as little as 3 minutes with a no-obligation cash offer.
Estimated market value
$741,100
- Virginia
- Fairfax County
- Herndon
- 20171
- 2625 Viking Dr
Nearby cities
Nearby neighborhoods
Nearby zip codes
Other Herndon Topics
