Skip main navigation
Sold for $850,000
  • $850,000

    2625 W 25th Avenue #2, Denver, CO 80211

    3beds
    1,807sqft
    Townhouse
    Built in 2018
    -- sqft lot
    $786,100 Zestimate®
    $470/sqft
    $4,116 Estimated rent

    Home value

    $786,100

    $747,000 - $825,000

    $4,116/mo

    Zestimate® history
    Loading
    Loading...

    Owner options

    List your home for rent

    $4,116/mo

    Rent Zestimate®

    Find your next renter with Zillow Rental Manager. Plus, with online applications, you can quickly screen prospective tenants – for free.

    Learn more

    $4,116/mo

    Rent Zestimate®

    Refinance and save

    $4,862/mo

    Est. payment

    Refinancing to a lower rate could help reduce your monthly payments and save thousands over the life of the loan.

    See today's rates

    $4,862/mo

    Est. payment

    Explore your selling options

    Work with a Zillow partner agent

    Leverage their expertise and Zillow's premium Showcase listings to get your home seen by more buyers.

    Get started

    List with your own agent

    Get your home in front of millions of buyers by listing it on Zillow.

    Learn how to do it

    Sell it yourself

    Take full control of how buyers see your home on Zillow by listing For Sale by Owner (FSBO).

    List your home

    What's special

    Beautiful fireplaceNewer built homePrivate rooftop deckCustom built in shelvesCustom accent wallBuilt in grillUrban oasis
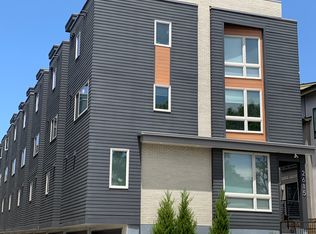
    Your new home awaits you in this stunning modern, urban , contemporary townhome! Located in Jefferson Park, you are just minutes from downtown Denver, LOHI, Empower Field, fabulous shopping, resaurants, galleries and more. This newer built home has only been owned by the original owner and boasts many features and upgrades. A staircase ascends from the 2 car attached garage to the main level, where you are welcomed by an open concept kitchen and living area with real hardwood floors, custom light fixtures, stainless steel appliances and quartz countertops. A large kitchen island adjoines the breakfast nook and living area providing a great flow for entertaining. Enjoy sitting by the beautiful fireplace framed by a custom accent wall and custom built in shelves with lighting. The 2nd level hosts two spacious bedrooms and a full bathroom with tub and built in storage shelves. The 3rd floor is devoted entirley to your own personal master oasis, complete with a large master bathroom with an oversized walk in shower and dual shower heads. The walk in closet is sizeable and has plenty of built in storage for organizing. The laundry room is on this level and has tons of built in shelves for additional storage. Up the last flight of stairs to the 4th level you will be stunned and in awe when you see the private rooftop deck. This little gem offers fabulous views of the city, mountains, stadium and more! There is plenty of room for outdoor seating, lounging, dining and relaxing. Host a sports event, evening soiree, or just sit and enjoy all the beauty around you. The deck also has a stubbed in gas line for future use of a built in grill, etc. This home is a true urban oasis in everyway! There is no HOA...just a partywall agreement.

    Zillow last checked:

    Listing updated:

    Listed by:

    Kristin Schmidt 720-936-6023 ksbrandt11@gmail.com,

    Equity Colorado Real Estate

    Bought with:

    Kristin Schmidt, 100025536

    Equity Colorado Real Estate

    Jannell Ficco, 100102511

    Metro Real Estate

    Source: REcolorado as distributed by MLS GRID,MLS#: 7632888MLS Logo

    Facts & features

    Interior

    Bedrooms & bathrooms
    • Bedrooms: 3
    • Bathrooms: 3
    • Full bathrooms: 2
    • 1/2 bathrooms: 1
    • Main level bathrooms: 1
    Bedroom
    • Level: Upper
    Bedroom
    • Level: Upper
    Bedroom
    • Level: Upper
    Bathroom
    • Level: Main
    Bathroom
    • Level: Upper
    Bathroom
    • Level: Upper
    Family room
    • Level: Main
    Heating
    • Forced Air
    Cooling
    • Central Air
    Appliances
    • Included: Cooktop, Dishwasher, Disposal, Dryer, Freezer, Gas Water Heater, Microwave, Oven, Range, Range Hood, Refrigerator, Self Cleaning Oven, Washer
    • Laundry: In Unit
    Features
    • Built-in Features, Ceiling Fan(s), Eat-in Kitchen, High Speed Internet, Kitchen Island, Pantry, Primary Suite, Quartz Counters, Smoke Free, Walk-In Closet(s)
    • Flooring: Carpet, Wood
    • Windows: Double Pane Windows, Window Coverings
    • Has basement: No
    • Number of fireplaces: 1
    • Fireplace features: Gas, Living Room
    • Common walls with other units/homes: No One Above,No One Below,2+ Common Walls
    Interior area
    • Total structure area: 1,807
    • Total interior livable area: 1,807 sqft
    • Finished area above ground: 1,807

    Property

    Parking
    • Total spaces: 2
    • Parking features: Concrete, Dry Walled, Lighted
    • Attached garage spaces: 2
    Accessibility
    • Accessibility features: Accessible Approach with Ramp
    Features
    • Levels: Three Or More
    • Patio & porch: Covered, Front Porch, Rooftop
    • Exterior features: Gas Valve
    • Has view: Yes
    • View description: City, Mountain(s)
    Lot
    • Features: Near Public Transit
    Details
    • Parcel number: 232104078
    • Zoning: G-MU-3
    • Special conditions: Standard

    Construction

    Type & style
    • Home type: Townhouse
    • Architectural style: Urban Contemporary
    • Property subtype: Townhouse
    • Attached to another structure: Yes
    Materials
    • Brick, Wood Siding
    • Roof: Unknown
    Condition
    • Year built: 2018
    Details
    • Builder name: Other
    • Warranty included: Yes

    Utilities & green energy

    • Sewer: Public Sewer
    • Water: Public
    • Utilities for property: Cable Available, Electricity Connected, Internet Access (Wired), Natural Gas Available, Natural Gas Connected, Phone Available

    Community & HOA

    Community
    • Security: Carbon Monoxide Detector(s), Secured Garage/Parking, Smart Cameras, Smoke Detector(s), Video Doorbell
    • Subdivision: Jefferson Park
    HOA
    • Has HOA: No
    Location
    • Region: Denver

    Financial & listing details

    • Price per square foot: $470/sqft
    • Tax assessed value: $789,100
    • Annual tax amount: $3,452
    • Date on market: 3/7/2024
    • Listing terms: Cash,Conventional,FHA,Other,VA Loan
    • Exclusions: Personal Property Is Negotiable. Please Contact Listing Agent For Details.
    • Ownership: Individual
    • Electric utility on property: Yes

    Price history

    DateEventPrice
    5/17/2024Sold$850,000-1.2%$470/sqft
    Source: REcolorado as distributed by MLS GRID #7632888 Report a problem
    4/8/2024Pending sale$860,000$476/sqft
    Source: REcolorado as distributed by MLS GRID #7632888 Report a problem
    3/7/2024Listed for sale$860,000+38.9%$476/sqft
    Source: REcolorado as distributed by MLS GRID #7632888 Report a problem
    6/25/2018Sold$619,000$343/sqft
    Source: Public Record Report a problem

    Public tax history

    YearProperty taxesTax assessment
    2024$3,812 +10.4%$49,190 -6.1%
    2023$3,452 +3.6%$52,370 +20.6%
    2022$3,333 +3.2%$43,410 -2.8%
    2021$3,230 +2.9%$44,670 +2.6%
    2020$3,139 +50.5%$43,523 -0.7%
    2019$2,086 $43,826 +62.6%
    2018$2,086 $26,960
    Find assessor info on the county website

    Neighborhood: Jefferson Park

    Nearby schools

    GreatSchools rating
    Schools provided by the listing agent
    • Elementary: Brown
    • Middle: Strive Lake
    • High: North
    • District: Denver 1

    Source: REcolorado as distributed by MLS GRID. This data may not be complete. We recommend contacting the local school district to confirm school assignments for this home.

    Get a cash offer in 3 minutes
    Find out how much your home could sell for in as little as 3 minutes with a no-obligation cash offer.
    Estimated market value
    $786,100
    Get a cash offer in 3 minutes
    Find out how much your home could sell for in as little as 3 minutes with a no-obligation cash offer.
    Estimated market value
    $786,100