Skip main navigation
Closed
  • $195,000

    2625 W Rock Hill Ln, Zanesville, IN 46799

    2beds
    1,232sqft
    Single Family Residence
    Built in 1978
    0.52 Acres Lot
    $226,500 Zestimate®
    $--/sqft
    $1,334 Estimated rent

    Home value

    $226,500

    $215,000 - $238,000

    $1,334/mo

    Zestimate® history
    Loading
    Loading...

    Owner options

    List your home for rent

    $1,334/mo

    Rent Zestimate®

    Find your next renter with Zillow Rental Manager. Plus, with online applications, you can quickly screen prospective tenants – for free.

    Learn more

    $1,334/mo

    Rent Zestimate®

    Refinance and save

    $1,202/mo

    Est. payment

    Refinancing to a lower rate could help reduce your monthly payments and save thousands over the life of the loan.

    See today's rates

    $1,202/mo

    Est. payment

    Explore your selling options

    Work with a Zillow partner agent

    Leverage their expertise and Zillow's premium Showcase listings to get your home seen by more buyers.

    Get started

    List with your own agent

    Get your home in front of millions of buyers by listing it on Zillow.

    Learn how to do it

    Sell it yourself

    Take full control of how buyers see your home on Zillow by listing For Sale by Owner (FSBO).

    List your home

    What's special

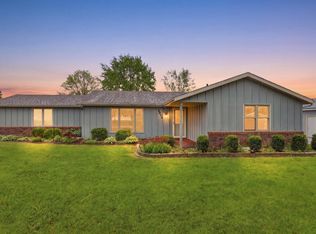
    Welcome to your dream ranch-style home nestled on a spacious 0.5-acre lot, boasting tranquility and comfort at every turn. This meticulously maintained residence offers the perfect blend of modern updates and timeless charm, providing an inviting retreat for you and your loved ones. Upon arrival, you're greeted by the allure of a well-manicured landscape and the convenience of an oversized 2-car garage, ensuring ample space for vehicles and storage. Step inside to discover a generous 1232 square feet of living space, where every detail has been thoughtfully considered. The heart of the home lies within its expansive living room and kitchen area, where gatherings with family and friends are effortlessly accommodated. The kitchen, a culinary haven, features ample cabinetry, sleek countertops, and modern appliances, inspiring culinary adventures and cherished memories. Retreat to the serene master bedroom, complete with a dedicated ensuite bathroom for your utmost comfort and convenience. A second bedroom offers flexibility for guests or as a versatile space for your personal needs, complemented by new flooring installed in 2019. Experience the luxury of two full bathrooms, each meticulously remodeled in 2019 to exude modern elegance and functionality. Whether unwinding after a long day or preparing for a new one, these spa-like retreats provide the perfect sanctuary. Step outside to the captivating allure of a 20x12 three-season room, offering an ideal space to bask in the beauty of nature year-round. Entertain with ease on the new concrete patio laid in 2020, enveloped by the serenity of the expansive backyard and newly installed fence for added privacy. Embrace peace of mind with a host of recent upgrades, including a new roof and water softener in 2018, ensuring durability and efficiency for years to come. Stay comfortable in all seasons with a new HVAC system installed in 2020, coupled with a 2022 water heater for added convenience. This home is more than just a place to live; it's a sanctuary where memories are made and cherished for a lifetime. Don't miss your chance to make it yours. Schedule your private tour today and experience the epitome of modern living in a serene suburban setting.

    Zillow last checked:

    Listing updated:

    Listed by:

    Michael Patmore 260-399-1177,

    CENTURY 21 Bradley Realty, Inc

    Bought with:

    Chance McMaken, RB19001742

    American Dream Team Real Estate Brokers

    Source: IRMLS,MLS#: 202419170MLS Logo

    Facts & features

    Interior

    Bedrooms & bathrooms
    • Bedrooms: 2
    • Bathrooms: 2
    • Full bathrooms: 2
    • Main level bedrooms: 2
    Bedroom 1
    • Level: Main
    Bedroom 2
    • Level: Main
    Kitchen
    • Level: Main
    • Area: 143
    • Dimensions: 13 x 11
    Living room
    • Level: Main
    • Area: 266
    • Dimensions: 19 x 14
    Heating
    • Natural Gas, Forced Air
    Cooling
    • Central Air
    Appliances
    • Included: Range/Oven Hk Up Gas/Elec, Dishwasher, Microwave, Refrigerator, Washer, Dryer-Electric, Gas Range, Gas Water Heater, Water Softener Owned
    • Laundry: Electric Dryer Hookup, Main Level
    Features
    • 1st Bdrm En Suite, Eat-in Kitchen, Stand Up Shower, Tub/Shower Combination, Main Level Bedroom Suite
    • Flooring: Carpet, Laminate, Tile
    • Windows: Window Treatments
    • Basement: Concrete
    • Number of fireplaces: 1
    • Fireplace features: Living Room, Wood Burning
    Interior area
    • Total structure area: 1,232
    • Total interior livable area: 1,232 sqft
    • Finished area above ground: 1,232
    • Finished area below ground: 0

    Property

    Parking
    • Total spaces: 2
    • Parking features: Attached, Garage Door Opener, Asphalt
    • Attached garage spaces: 2
    • Has uncovered spaces: Yes
    Features
    • Levels: One
    • Stories: 1
    • Patio & porch: Patio, Screened
    Lot
    • Size: 0.52 Acres
    • Dimensions: 232x100
    • Features: 0-2.9999, City/Town/Suburb, Landscaped
    Details
    • Parcel number: 900303500013.000022

    Construction

    Type & style
    • Home type: SingleFamily
    • Architectural style: Traditional
    • Property subtype: Single Family Residence
    Materials
    • Aluminum Siding
    • Foundation: Slab
    • Roof: Asphalt
    Condition
    • New construction: No
    • Year built: 1978

    Utilities & green energy

    • Sewer: City
    • Water: Private

    Community & HOA

    Community
    • Subdivision: Stoney Brook
    Location
    • Region: Zanesville

    Financial & listing details

    • Tax assessed value: $193,400
    • Annual tax amount: $652
    • Date on market: 7/3/2024
    • Listing terms: Cash,Conventional,FHA,USDA Loan,VA Loan

    Price history

    DateEventPrice
    7/2/2024Sold$195,000+5.4%
    Source: IRMLS #202419170 Report a problem
    6/3/2024Pending sale$185,000
    Source: IRMLS #202419170 Report a problem
    5/29/2024Listed for sale$185,000
    Source: IRMLS #202419170 Report a problem

    Public tax history

    YearProperty taxesTax assessment
    2025$1,063 +12.3%$193,400 +9.6%
    2024$946 +45.1%$176,400 +6.3%
    2023$652 +16.5%$165,900 +28%
    2022$560 +15.4%$129,600 +8.4%
    2021$485 +33.9%$119,600 +0.6%
    2020$362 +5.3%$118,900 +20%
    2019$344 +15.8%$99,100 +4.9%
    2018$297 +16.5%$94,500 +1.8%
    2017$255 +37.2%$92,800 +9%
    2016$186 +0.1%$85,100 +16.4%
    2014$186 +28.3%$73,100 -0.9%
    2013$145 -7.5%$73,800 -0.7%
    2012$156 -14.9%$74,300 -3.1%
    2011$184 -41%$76,700 -16.8%
    2010$311 +19%$92,200
    2009$262 $92,200 +13.3%
    2006-- $81,400 +16.1%
    2005-- $70,100
    Find assessor info on the county website

    Neighborhood: 46799

    Nearby schools

    GreatSchools rating
    Schools provided by the listing agent
    • Elementary: Ossian
    • Middle: Norwell
    • High: Norwell
    • District: Northern Wells Community

    Source: IRMLS. This data may not be complete. We recommend contacting the local school district to confirm school assignments for this home.

    Get pre-qualified for a loan
    At Zillow Home Loans, we can pre-qualify you in as little as 5 minutes with no impact to your credit score.

    An equal housing lender. NMLS #10287.