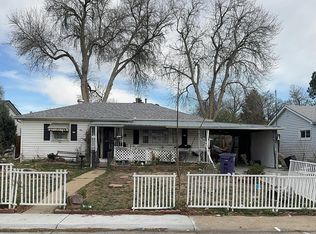
Single family home on a huge lot ready for you rehab or redevelopment. This home has been owned by one family since 1971 and has been owner-occupied the entire time. The home needs work and is being sold as-is. Don't miss this opportunity!
Pending
$325,000
2625 W Yale Avenue, Denver, CO 80219
3beds
2,138sqft
Single Family Residence
Built in 1961
0.42 Acres Lot
$-- Zestimate®
$152/sqft
$-- HOA
What's special
- 7 days |
- 2,351 |
- 142 |
Zillow last checked:
Listing updated:
Listed by:
Colin Whitenack 303-912-5394 colin@colinco.com,
Your Castle Real Estate Inc
Source: REcolorado as distributed by MLS GRID,MLS#: 1743905
Facts & features
Interior
Bedrooms & bathrooms
- Bedrooms: 3
- Bathrooms: 2
- Full bathrooms: 1
- 1/2 bathrooms: 1
- Main level bathrooms: 1
- Main level bedrooms: 2
Bedroom
- Level: Main
Bedroom
- Level: Main
Bedroom
- Level: Basement
Bathroom
- Level: Main
Bathroom
- Level: Basement
Bonus room
- Level: Basement
Dining room
- Level: Main
Family room
- Level: Lower
Kitchen
- Level: Main
Laundry
- Level: Basement
Living room
- Level: Main
Mud room
- Level: Lower
Utility room
- Level: Basement
Heating
- Forced Air, Natural Gas
Cooling
- None
Appliances
- Included: Gas Water Heater, Range, Refrigerator
Features
- Flooring: Carpet, Laminate
- Basement: Cellar,Finished,Full
- Number of fireplaces: 1
- Fireplace features: Family Room
Interior area
- Total structure area: 2,138
- Total interior livable area: 2,138 sqft
- Finished area above ground: 1,353
- Finished area below ground: 785
Property
Parking
- Total spaces: 6
- Parking features: Garage
- Garage spaces: 2
- Details: Off Street Spaces: 4
Features
- Levels: One
- Stories: 1
- Patio & porch: Front Porch, Patio
- Exterior features: Private Yard
- Fencing: Full
Lot
- Size: 0.42 Acres
- Features: Level
Details
- Parcel number: 532101013
- Zoning: S-SU-F1
- Special conditions: Standard
Construction
Type & style
- Home type: SingleFamily
- Architectural style: Bungalow
- Property subtype: Single Family Residence
Materials
- Other
- Foundation: Structural
- Roof: Unknown
Condition
- Fixer
- Year built: 1961
Utilities & green energy
- Sewer: Public Sewer
- Water: Public
Community & HOA
Community
- Subdivision: Boulevard Gardens
HOA
- Has HOA: No
Location
- Region: Denver
Financial & listing details
- Price per square foot: $152/sqft
- Tax assessed value: $543,700
- Annual tax amount: $2,673
- Date on market: 7/14/2026
- Listing terms: Cash,Conventional
- Exclusions: None
- Ownership: Individual
Estimated market value
Not available
Estimated sales range
Not available
Not available
Price history
| Date | Event | Price |
|---|---|---|
| 7/18/2026 | Pending sale | $325,000$152/sqft |
Source:  REcolorado as distributed by MLS GRID #1743905 Report a problem REcolorado as distributed by MLS GRID #1743905 Report a problem | ||
| 7/14/2026 | Listed for sale | $325,000$152/sqft |
Source: REcolorado as distributed by MLS GRID #1743905 Report a problem | ||
Public tax history
| Year | Property taxes | Tax assessment |
|---|---|---|
| 2024 | $2,538 +25.4% | $32,750 -8.4% |
| 2023 | $2,024 +3.6% | $35,760 +40.5% |
| 2022 | $1,954 +4.1% | $25,450 -2.8% |
| 2021 | $1,877 +2.9% | $26,190 +3.5% |
| 2020 | $1,825 +35.3% | $25,297 -0.7% |
| 2019 | $1,348 | $25,474 +46.2% |
| 2018 | $1,348 +0.3% | $17,430 |
| 2017 | $1,344 +27% | $17,430 +28.6% |
| 2016 | $1,059 +9.4% | $13,550 |
| 2015 | $968 0% | $13,550 +16.3% |
| 2014 | $968 -15.8% | $11,650 |
| 2013 | $1,149 +17.9% | $11,650 -14.8% |
| 2012 | $975 +1.3% | $13,670 |
| 2011 | $962 +2.2% | $13,670 -5.4% |
| 2010 | $941 -10% | $14,450 |
| 2009 | $1,046 -0.2% | $14,450 -7.7% |
| 2008 | $1,048 -5.7% | $15,660 |
| 2007 | $1,111 +1.1% | $15,660 -5.7% |
| 2006 | $1,099 +2.2% | $16,600 |
| 2005 | $1,075 +17.1% | $16,600 -3.2% |
| 2003 | $918 +1.9% | $17,150 +11.9% |
| 2002 | $901 | $15,330 +19.9% |
| 2001 | -- | $12,790 |
Find assessor info on the county website
Monthly payment
Est. payment
Payment breakdown
Explore the cost of this home by adjusting the details. Changes won't be saved.Climate risks
Neighborhood: College View - South Platte
Nearby schools
GreatSchools rating
- 5/10College View Elementary SchoolGrades: PK-5Distance: 0.3 mi
- 3/10Kunsmiller Creative Arts AcademyGrades: 1-12Distance: 1.3 mi
- 1/10Abraham Lincoln High SchoolGrades: 9-12Distance: 0.8 mi
Schools provided by the listing agent
- Elementary: College View
- Middle: Strive Federal
- High: Abraham Lincoln
- District: Denver 1
Source: REcolorado as distributed by MLS GRID. This data may not be complete. We recommend contacting the local school district to confirm school assignments for this home.
- $371,1002 bd1 ba818 sqft2615 W Yale Ave, Denver, CO 80219Off Market
- $647,2004 bd3 ba2k sqft2635 W Yale Ave, Denver, CO 80219Off Market
- $679,0004 bd3 ba2.1k sqft2645 W Yale Ave, Denver, CO 80219Off Market
- $179,7001.15 Acres2601 W Yale Ave, Denver, CO 80219Off Market

- $345,1003 bd1 ba999 sqft2649 W Yale Ave, Denver, CO 80219Off Market
- $455,4003 bd2 ba1.3k sqft2655 W Yale Ave, Denver, CO 80219Off Market
- $421,9003 bd1 ba1.1k sqft2595 W Yale Ave, Denver, CO 80219Off Market
- $683,9005 bd3 ba2.5k sqft2707 S Bryant St, Denver, CO 80236Off Market
A local agent can set up tours, give advice and negotiate with sellers.
Similar homes
- $--4 bd1 ba1.1k sqft1310 S Perry St, Denver, CO 80219Auction
 Auction.com 2
 - $359,9004 bd2 ba1.3k sqft2787 S Julian Street, Denver, CO 80236For Sale

 MLS ID #5738786, Kathleen Haas, Colorado Realty 4 Less, LLC. REcolorado as distributed by MLS GRID
 - $320,0003 bd1 ba1.1k sqft1635 S Quivas Street, Denver, CO 80223For Sale
 MLS ID #3063850, Joy Dysart, HomeSmart. REcolorado as distributed by MLS GRID
 - $345,0003 bd2 ba1.5k sqft#9, Denver, CO 80219For Sale
 MLS ID #6413758, Mark Oberg, Keller Williams Clients Choice Realty. REcolorado as distributed by MLS GRID
 - $--2 bd2 ba1.8k sqft1164 S Beach Ct, Denver, CO 80219AuctionAuction.com 2
- $450,0004 bd2 ba2.5k sqft4889 W Tennessee Avenue, Denver, CO 80219For SaleMLS ID #8897346, Anne Pielage, Coldwell Banker Realty 28. REcolorado as distributed by MLS GRID
- $434,0003 bd2 ba1.5k sqft2355 W Hillside Avenue, Englewood, CO 80110For SaleMLS ID #3214172, Josh Horwitz, Capital Property Group LLC. REcolorado as distributed by MLS GRID
- $350,0004 bd2 ba1.5k sqft4501 W Alaska Place #B, Denver, CO 80219For SaleMLS ID #9226224, Angel Hernandez, Paisano Realty, Inc.. REcolorado as distributed by MLS GRID
- $459,0004 bd1 ba1.1k sqft2520 S Hazel Court, Denver, CO 80219For SaleMLS ID #4285746, Nadia Trevizo - Medina, Keller Williams Realty Downtown LLC. REcolorado as distributed by MLS GRID
- $400,0004 bd2 ba2k sqft2720 S Bryant Street, Denver, CO 80236For SaleMLS ID #8695132, Phuong Smith, Brokers Guild Real Estate. REcolorado as distributed by MLS GRID
- $365,0003 bd2 ba1k sqft879 S Newton Street, Denver, CO 80219For SaleMLS ID #1749774, Jolynn Crownover, Real Broker, LLC DBA Real. REcolorado as distributed by MLS GRID
- $334,9002 bd3 ba1.5k sqft3300 W Florida Avenue #121, Denver, CO 80219For SaleMLS ID #3256981, Frank Duran, RE/MAX Alliance. REcolorado as distributed by MLS GRID
- $465,0004 bd2 ba1.5k sqft2529 W Mosier Place, Denver, CO 80219For SaleMLS ID #2922633, Raven Goodgain, Black Label Real Estate. REcolorado as distributed by MLS GRID
- $375,0003 bd1 ba1.1k sqft1058 S Raleigh Street, Denver, CO 80219For SaleMLS ID #6253241, Angie Milinazzo, What's Next-Realty. REcolorado as distributed by MLS GRID
- $419,9004 bd2 ba1.8k sqft237 S Julian Street, Denver, CO 80219For SaleMLS ID #8248909, Tiana Estrada, Estrada Real Estate Group. REcolorado as distributed by MLS GRID
- $345,0003 bd2 ba1.5k sqft3300 W Florida Ave APT 48, Denver, CO 80219For Sale
 MLS ID #9397860, Mark Edward Oberg ABR CMRS GRI MRP , Keller Williams Clients Choice Realty. elevateMLS
 - $320,0002 bd3 ba1.5k sqft3300 W Florida Avenue #104, Denver, CO 80219For SaleMLS ID #4034973, Elaine Thomas, HomeSmart. REcolorado as distributed by MLS GRID
- $475,0004 bd2 ba1.3k sqft1699 S Winona Court, Denver, CO 80219For SaleMLS ID #3853293, Nadia Trevizo - Medina, Keller Williams Realty Downtown LLC. REcolorado as distributed by MLS GRID
- $425,0003 bd1 ba1.1k sqft3410 W Gill Place, Denver, CO 80219For SaleMLS ID #4222232, Eny Montoya, Remax inMotion. REcolorado as distributed by MLS GRID
- $459,0003 bd1 ba1.1k sqft2689 S Meade Street, Denver, CO 80219For SaleMLS ID #3814345, Terra Washco, HomeSmart. REcolorado as distributed by MLS GRID
