Skip main navigation
Sold
  • Price Unknown

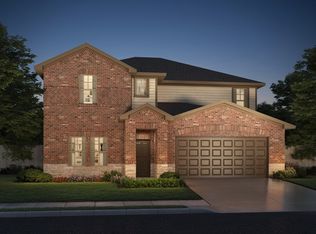
    2625 Wappo Way, Fort Worth, TX 76179

    4beds
    1,731sqft
    Single Family Residence
    Built in 2023
    5,662 Square Feet Lot
    $330,100 Zestimate®
    $--/sqft
    $2,365 Estimated rent

    Home value

    $330,100

    $314,000 - $347,000

    $2,365/mo

    Zestimate® history
    Loading
    Loading...

    Owner options

    List your home for rent

    $2,365/mo

    Rent Zestimate®

    Find your next renter with Zillow Rental Manager. Plus, with online applications, you can quickly screen prospective tenants – for free.

    Learn more

    $2,365/mo

    Rent Zestimate®

    Refinance and save

    $600/mo

    Est. payment

    Refinancing to a lower rate could help reduce your monthly payments and save thousands over the life of the loan.

    See today's rates

    $600/mo

    Est. payment

    Explore your selling options

    Work with a Zillow partner agent

    Leverage their expertise and Zillow's premium Showcase listings to get your home seen by more buyers.

    Get started

    List with your own agent

    Get your home in front of millions of buyers by listing it on Zillow.

    Learn how to do it

    Sell it yourself

    Take full control of how buyers see your home on Zillow by listing For Sale by Owner (FSBO).

    List your home

    What's special

    Multi-tone carpetBrown grey evp flooringShaded grey granite countertopsResort-style poolPebble cabinets
    Brand new, energy-efficient home available by Oct 2023! Unwind in the private main floor primary suite, complete with a sizeable walk-in closet. Pebble cabinets with shaded grey granite countertops, brown grey EVP flooring with multi-tone carpet in our Elemental package. Located just minutes from downtown Fort Worth, this community features access to parks, trails, and a community center. Let the kids burn some energy at the nearby playground and resort-style pool or hop on nearby Business 287 and head out for a night on the town. We also build each home with innovative, energy-efficient features that cut down on utility bills so you can afford to do more living.* Each of our homes is built with innovative, energy-efficient features designed to help you enjoy more savings, better health, real comfort and peace of mind.

    Zillow last checked:

    Listing updated:

    Listed by:

    Patrick Mcgrath 0434432 972-512-4961,

    Meritage Homes Realty 972-512-4961

    Bought with:

    Marissa Seim

    Fathom Realty

    Source: NTREIS,MLS#: 20404965

    Facts & features

    Interior

    Bedrooms & bathrooms
    • Bedrooms: 4
    • Bathrooms: 2
    • Full bathrooms: 2
    Primary bedroom
    • Features: Dual Sinks, Linen Closet, Separate Shower, Walk-In Closet(s)
    • Level: First
    • Dimensions: 16 x 13
    Bedroom
    • Level: First
    • Dimensions: 10 x 10
    Bedroom
    • Level: First
    • Dimensions: 10 x 10
    Bedroom
    • Level: First
    • Dimensions: 10 x 10
    Dining room
    • Level: First
    • Dimensions: 9 x 10
    Living room
    • Level: First
    • Dimensions: 17 x 10
    Heating
    • Central, Electric, Heat Pump
    Cooling
    • Central Air, Electric
    Appliances
    • Included: Dishwasher, Electric Cooktop, Microwave
    Features
    • High Speed Internet, Cable TV, Air Filtration
    • Flooring: Carpet, Luxury Vinyl, Luxury VinylPlank, Vinyl
    • Has basement: No
    • Has fireplace: No
    • Fireplace features: See Remarks
    Interior area
    • Total interior livable area: 1,731 sqft

    Property

    Parking
    • Total spaces: 2
    • Parking features: Garage
    • Attached garage spaces: 2
    Features
    • Levels: One
    • Stories: 1
    • Patio & porch: Covered
    • Pool features: None, Community
    • Fencing: Wood
    Lot
    • Size: 5,662 Square Feet
    • Dimensions: 50 x 120
    • Features: Subdivision
    Details
    • Parcel number: 42953616
    • Other equipment: Air Purifier

    Construction

    Type & style
    • Home type: SingleFamily
    • Architectural style: Traditional,Detached
    • Property subtype: Single Family Residence
    Materials
    • Brick, Concrete, Rock, Stone
    • Foundation: Slab
    • Roof: Composition
    Condition
    • New construction: Yes
    • Year built: 2023

    Utilities & green energy

    • Sewer: Public Sewer
    • Water: Public
    • Utilities for property: Natural Gas Available, Sewer Available, Separate Meters, Underground Utilities, Water Available, Cable Available
    Green energy
    • Indoor air quality: Filtration
    • Water conservation: Low-Flow Fixtures

    Community & HOA

    Community
    • Features: Clubhouse, Lake, Playground, Park, Pool, Trails/Paths, Curbs, Sidewalks
    • Subdivision: Cibolo Hills
    HOA
    • Has HOA: Yes
    • Services included: Association Management
    • HOA fee: $600 annually
    • HOA name: Neighborhood Management, Inc.
    • HOA phone: 972-359-1548
    Location
    • Region: Fort Worth

    Financial & listing details

    • Tax assessed value: $327,375
    • Annual tax amount: $5,829
    • Date on market: 11/6/2023
    • Cumulative days on market: 180 days
    • Listing terms: Cash,Conventional,FHA,VA Loan

    Price history

    DateEventPrice
    3/11/2024Sold--
    Source: NTREIS #20404965 Report a problem
    2/12/2024Pending sale$356,058$206/sqft
    Source: NTREIS #20404965 Report a problem
    1/16/2024Price change$356,058+0.8%$206/sqft
    Source: Meritage Homes Report a problem
    10/16/2023Price change$353,058-0.8%$204/sqft
    Source: NTREIS #20404965 Report a problem
    10/3/2023Price change$356,058-0.6%$206/sqft
    Source: NTREIS #20404965 Report a problem
    9/3/2023Price change$358,058-1.4%$207/sqft
    Source: Meritage Homes Report a problem
    8/17/2023Price change$363,058-1.4%$210/sqft
    Source: NTREIS #20404965 Report a problem
    7/13/2023Price change$368,058-3.9%$213/sqft
    Source: Meritage Homes Report a problem
    6/28/2023Listed for sale$383,058$221/sqft
    Source: Meritage Homes Report a problem

    Public tax history

    YearProperty taxesTax assessment
    2025$5,829 -21.2%$327,375 -7.6%
    2024$7,397 +525%$354,298 +678.7%
    2023$1,183 $45,500
    Find assessor info on the county website

    Neighborhood: The Trails of Fossil Creek

    Nearby schools

    GreatSchools rating
    Schools provided by the listing agent
    • Elementary: Eaglemount
    • Middle: Wayside
    • High: Boswell
    • District: Eagle MT-Saginaw ISD

    Source: NTREIS. This data may not be complete. We recommend contacting the local school district to confirm school assignments for this home.

    Get a cash offer in 3 minutes
    Find out how much your home could sell for in as little as 3 minutes with a no-obligation cash offer.
    Estimated market value
    $330,100
    Get a cash offer in 3 minutes
    Find out how much your home could sell for in as little as 3 minutes with a no-obligation cash offer.
    Estimated market value
    $330,100