Positioned against a Breathtaking Backdrop of protected green space, tranquil pond, & scenic wildflower-lined walking paths, this exceptional residence offers a lifestyle defined by luxury, privacy, & timeless sophistication. 3,751sqft of beautifully designed living space on a premium .32-acre homesite within the Olentangy School District. The moment you enter, the dramatic 2-story great room leaves a lasting impression with soaring ceilings, expansive windows, & stunning pond views that bring natural beauty directly into the home. Remote-controlled Hunter Douglas Duolite blinds with light-filtering & room-darkening features allow you to create the perfect ambiance with the touch of a button. Gourmet kitchen features granite countertops, walk-in pantry, double ovens, & all-new black SS appliances. Hosting guests or enjoying quiet evenings at home, the open layout creates the perfect balance of functionality & luxury. Formal dining room sets the stage for memorable dinners & celebrations, while the oversized private den with closet offers flexibility as an executive office, guest suite, or potential 5th BR. Owner's suite feels like a private luxury retreat, highlighted by stunning Taj Mahal Quartzite finishes completed in September 2024 & spa-inspired bathrooms featuring quartz countertops throughout. New Floret luxury vinyl plank flooring installed in 2024 & 2025 adds warmth, durability, & sophisticated modern style. Outdoor living offers a custom 2-tier stone patio featuring built-up walls, integrated lighting, & a built-in grilling station with granite countertops. Upper patio measures approximately 12'5'' x 17'8'', while the lower entertaining area spans approximately 23'10'' x 15'7'', creating extraordinary spaces for relaxing or entertaining. New roof in 2022, 2 water heaters, professionally painted interior in 2024, lawn sprinkler system, security system, updated AC blower motor in 2025, & basement storage shelving/workbench. Kitchen/laundry appliances remain.
Sold for $720,000
Zestimate®
$720,000
2625 Weyant St, Lewis Center, OH 43035
4beds
3,751sqft
Single Family Residence
Built in 2005
0.32 Acres Lot
$720,000 Zestimate®
$192/sqft
$3,610 Estimated rent
Home value
$720,000
$684,000 - $756,000
$3,610/mo
Zestimate® history
Owner options
List your home for rent
$3,610/mo
Rent Zestimate®
Find your next renter with Zillow Rental Manager. Plus, with online applications, you can quickly screen prospective tenants – for free.
$3,610/mo
Rent Zestimate®
Refinance and save
$4,094/mo
Est. payment
Refinancing to a lower rate could help reduce your monthly payments and save thousands over the life of the loan.
$4,094/mo
Est. payment
Explore your selling options
Work with a Zillow partner agent
Leverage their expertise and Zillow's premium Showcase listings to get your home seen by more buyers.
Get startedList with your own agent
Get your home in front of millions of buyers by listing it on Zillow.
Learn how to do itSell it yourself
Take full control of how buyers see your home on Zillow by listing For Sale by Owner (FSBO).
List your homeWhat's special
Tranquil pondOpen layoutScenic wildflower-lined walking pathsSoaring ceilingsIntegrated lightingGranite countertopsLawn sprinkler system
Zillow last checked:
Listing updated:
Listed by:
Eric M Milisavljevich 740-417-3665,
Red 1 Realty
Bought with:
Anneliese Pearson, 424612
Beckett Realty Group
Source: Columbus and Central Ohio Regional MLS ,MLS#: 226016877
Facts & features
Interior
Bedrooms & bathrooms
- Bedrooms: 4
- Bathrooms: 4
- Full bathrooms: 3
- 1/2 bathrooms: 1
Heating
- Forced Air
Cooling
- Central Air
Appliances
- Included: Dishwasher, Electric Range, Microwave, Refrigerator
Features
- Flooring: Carpet, Vinyl
- Windows: Insulated Windows
- Basement: Full
- Number of fireplaces: 1
- Fireplace features: One
- Common walls with other units/homes: No Common Walls
Interior area
- Total structure area: 3,751
- Total interior livable area: 3,751 sqft
Property
Parking
- Total spaces: 3
- Parking features: Attached
- Attached garage spaces: 3
Features
- Levels: Two
- Patio & porch: Porch, Patio
- Has view: Yes
- View description: Water
- Has water view: Yes
- Water view: Water
Lot
- Size: 0.32 Acres
Details
- Parcel number: 41834003071000
- Special conditions: Standard
Construction
Type & style
- Home type: SingleFamily
- Property subtype: Single Family Residence
Materials
- Foundation: Block
Condition
- New construction: No
- Year built: 2005
Utilities & green energy
- Sewer: Public Sewer
- Water: Public
Community & HOA
Community
- Security: Security System
- Subdivision: Oldfield Estates
HOA
- Has HOA: Yes
- Amenities included: Bike/Walk Path, Sidewalk
- HOA fee: $90 monthly
Location
- Region: Lewis Center
Financial & listing details
- Price per square foot: $192/sqft
- Tax assessed value: $554,400
- Annual tax amount: $10,280
- Date on market: 5/14/2026
- Listing terms: VA Loan,FHA,Conventional
Price history
| Date | Event | Price |
|---|---|---|
| 6/26/2026 | Sold | $720,000-2.7%$192/sqft |
Source:  Columbus and Central Ohio Regional MLS #226016877 Report a problem Columbus and Central Ohio Regional MLS #226016877 Report a problem | ||
| 6/1/2026 | Contingent | $740,000$197/sqft |
Source: Columbus and Central Ohio Regional MLS #226016877 Report a problem | ||
| 5/27/2026 | Price change | $740,000-1.3%$197/sqft |
Source: Columbus and Central Ohio Regional MLS #226016877 Report a problem | ||
| 5/14/2026 | Listed for sale | $750,000+79.5%$200/sqft |
Source: Columbus and Central Ohio Regional MLS #226016877 Report a problem | ||
| 1/11/2006 | Sold | $417,900$111/sqft |
Source: Public Record Report a problem | ||
Public tax history
| Year | Property taxes | Tax assessment |
|---|---|---|
| 2025 | $10,280 +0.6% | $194,050 |
| 2024 | $10,222 -0.5% | $194,050 |
| 2023 | $10,270 -0.5% | $194,050 +25.7% |
| 2022 | $10,317 -0.7% | $154,360 |
| 2021 | $10,393 -0.6% | $154,360 |
| 2020 | $10,453 +15% | $154,360 +10.6% |
| 2019 | $9,093 -0.6% | $139,550 |
| 2018 | $9,150 +10.3% | $139,550 +12% |
| 2017 | $8,295 | $124,640 |
| 2016 | $8,295 +11% | $124,640 |
| 2015 | $7,476 -1.4% | $124,640 |
| 2014 | $7,582 -1.3% | $124,640 +1.6% |
| 2013 | $7,681 +1.1% | $122,640 |
| 2012 | $7,597 +0.1% | $122,640 |
| 2011 | $7,588 +6.3% | $122,640 -8.2% |
| 2010 | $7,140 +0.3% | $133,530 |
| 2009 | $7,121 +1.9% | $133,530 |
| 2008 | $6,987 +18.7% | $133,530 |
| 2007 | $5,885 +0.1% | $133,530 |
| 2006 | $5,882 +515.5% | $133,530 +670.5% |
| 2005 | $956 | $17,330 |
Find assessor info on the county website
Neighborhood: 43035
Nearby homes
- $648,7004 bd3 ba3.3k sqft2605 Weyant St, Lewis Center, OH 43035Off Market

- $692,5004 bd4 ba4.2k sqft2645 Weyant St, Lewis Center, OH 43035Sold
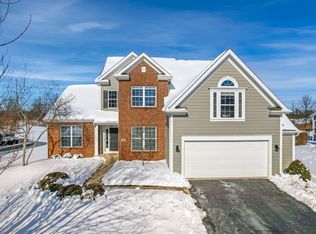
- $673,7004 bd4 ba3.5k sqft2585 Weyant St, Lewis Center, OH 43035Off Market
- $640,0004 bd3 ba3.2k sqft2665 Weyant St, Lewis Center, OH 43035Sold

- $658,7004 bd3 ba3.4k sqft2620 Weyant St, Lewis Center, OH 43035Off Market
- $681,7004 bd2 ba3.1k sqft2640 Weyant St, Lewis Center, OH 43035Off Market
- $565,6003 bd3 ba2.6k sqft2602 Weyant St, Lewis Center, OH 43035Off Market
- $672,2004 bd2 ba3.1k sqft2565 Weyant St, Lewis Center, OH 43035Off Market
Nearby schools
GreatSchools rating
- 7/10Arrowhead Elementary SchoolGrades: PK-5Distance: 0.2 mi
- 9/10Olentangy Berlin Middle SchoolGrades: 6-8Distance: 2 mi
- 8/10Olentangy Berlin High SchoolGrades: 9-12Distance: 2.2 mi
Get a cash offer in 3 minutes
Find out how much your home could sell for in as little as 3 minutes with a no-obligation cash offer.
Estimated market value
$720,000
Get a cash offer in 3 minutes
Find out how much your home could sell for in as little as 3 minutes with a no-obligation cash offer.
Estimated market value
$720,000
- Ohio
- Delaware County
- Lewis Center
- 43035
- 2625 Weyant St
Nearby cities
Nearby zip codes
Other Lewis Center Topics
