Skip main navigation
Sold for $341,000
  • $341,000

    2625 Whiteberry Dr, Lexington, KY 40511

    3beds
    1,763sqft
    Single Family Residence
    Built in 2002
    5,283.83 Square Feet Lot
    $346,700 Zestimate®
    $193/sqft
    $2,209 Estimated rent

    Home value

    $346,700

    $322,000 - $374,000

    $2,209/mo

    Zestimate® history
    Loading
    Loading...

    Owner options

    List your home for rent

    $2,209/mo

    Rent Zestimate®

    Find your next renter with Zillow Rental Manager. Plus, with online applications, you can quickly screen prospective tenants – for free.

    Learn more

    $2,209/mo

    Rent Zestimate®

    Refinance and save

    $2,182/mo

    Est. payment

    Refinancing to a lower rate could help reduce your monthly payments and save thousands over the life of the loan.

    See today's rates

    $2,182/mo

    Est. payment

    Explore your selling options

    Work with a Zillow partner agent

    Leverage their expertise and Zillow's premium Showcase listings to get your home seen by more buyers.

    Get started

    List with your own agent

    Get your home in front of millions of buyers by listing it on Zillow.

    Learn how to do it

    Sell it yourself

    Take full control of how buyers see your home on Zillow by listing For Sale by Owner (FSBO).

    List your home

    What's special

    Smooth rounded cornersCozy ventless fireplaceBeautiful landscapingCovered back patioGreat closet spaceWide foyerSpacious great room
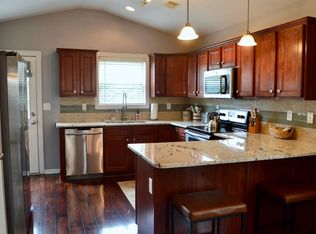
    This beautifully designed home offers a high-end feel with architectural details rarely found at this price point. Step into a wide foyer featuring both tray and handcrafted barrel ceilings, arched doorways, and smooth, rounded corners. The spacious great room is filled with natural light and includes built-ins and a cozy ventless fireplace. The kitchen provides generous cabinet and counter space, and flows into a large breakfast area—perfect for casual dining or a home workspace. Two secondary bedrooms share a Jack-and-Jill bath with great closet space, while the owner's suite is tucked privately at the back of the home, complete with a luxurious bath featuring a whirlpool tub, double vanity, and a walk-in closet with upgraded shelving. Relax and entertain on the covered back patio while enjoying peaceful Kentucky evenings, admiring the beautiful landscaping in the absolutely serene backyard.

    Zillow last checked:

    Listing updated:

    Listed by:

    Thaddeus Blevins 606-483-2807,

    Diamond Real Estate Group, Inc

    Bought with:

    Sara Y Bentley, 285082

    Keller Williams Commonwealth

    Source: Imagine MLS,MLS#: 25504004MLS Logo

    Facts & features

    Interior

    Bedrooms & bathrooms
    • Bedrooms: 3
    • Bathrooms: 3
    • Full bathrooms: 2
    • 1/2 bathrooms: 1
    Primary bedroom
    • Level: First
    Kitchen
    • Level: First
    Living room
    • Level: First
    Heating
    • Electric, Heat Pump
    Cooling
    • Electric, Heat Pump
    Appliances
    • Included: Dishwasher, Microwave, Refrigerator, Oven, Range
    • Laundry: Electric Dryer Hookup, Gas Dryer Hookup, Washer Hookup
    Features
    • Flooring: Carpet, Tile, Vinyl
    • Has basement: No
    • Number of fireplaces: 1
    • Fireplace features: Gas Log, Living Room
    Interior area
    • Total structure area: 1,763
    • Total interior livable area: 1,763 sqft
    • Finished area above ground: 1,763
    • Finished area below ground: 0

    Property

    Parking
    • Total spaces: 2
    • Parking features: Attached Garage, Garage Faces Front
    • Garage spaces: 2
    Features
    • Levels: One
    • Fencing: Privacy,Wood
    Lot
    • Size: 5,283 sqft
    • Features: Few Trees
    Details
    • Parcel number: 38030260

    Construction

    Type & style
    • Home type: SingleFamily
    • Architectural style: Ranch
    • Property subtype: Single Family Residence
    Materials
    • Brick Veneer, Vinyl Siding
    • Foundation: Slab
    • Roof: Shingle
    Condition
    • New construction: No
    • Year built: 2002

    Utilities & green energy

    • Sewer: Public Sewer
    • Water: Public

    Community & neighborhood

    Location
    • Region: Lexington
    • Subdivision: Spicewood

    HOA & financial

    HOA
    • Has HOA: Yes
    • HOA fee: $100 annually
    • Amenities included: None
    • Services included: Maintenance Grounds

    Price history

    DateEventPrice
    11/17/2025Sold$341,000+1.8%$193/sqft
    Source: Imagine MLS #25504004 Report a problem
    10/19/2025Contingent$335,000$190/sqft
    Source: Imagine MLS #25504004 Report a problem
    10/17/2025Listed for sale$335,000+8.1%$190/sqft
    Source: Imagine MLS #25504004 Report a problem
    8/31/2023Sold$310,000+3.4%$176/sqft
    Source: Imagine MLS #23015176 Report a problem
    8/10/2023Contingent$299,900$170/sqft
    Source: Imagine MLS #23015176 Report a problem
    8/9/2023Listed for sale$299,900+99.9%$170/sqft
    Source: Imagine MLS #23015176 Report a problem
    9/15/2009Sold$150,000-3.2%$85/sqft
    Source: Imagine MLS #912727 Report a problem
    6/26/2009Listed for sale$155,000+8.1%$88/sqft
    Source: Visual Tour #912727 Report a problem
    4/27/2007Sold$143,355-5%$81/sqft
    Source: Imagine MLS #637708 Report a problem
    4/23/2003Sold$150,900$86/sqft
    Source: Imagine MLS #207869 Report a problem

    Public tax history

    YearProperty taxesTax assessment
    2024$3,833 +27.6%$310,000 +27.6%
    2023$3,005 +33.4%$243,000 +37.8%
    2022$2,252 $176,300
    2021$2,252 $176,300
    2020$2,252 $176,300
    2019$2,252 +17.5%$176,300 +17.5%
    2018$1,916 +4.9%$150,000
    2017$1,826 +8.8%$150,000
    2015$1,679 $150,000
    2014$1,679 $150,000
    2012$1,679 $150,000
    2011-- --
    2010-- --
    2009-- --
    2008-- $143,400
    2006-- --
    2005-- --
    2004-- --

    Find assessor info on the county website

    Neighborhood: 40511

    Nearby schools

    GreatSchools rating
    Schools provided by the listing agent
    • Elementary: Meadowthorpe
    • Middle: Leestown
    • High: Dunbar

    Source: Imagine MLS. This data may not be complete. We recommend contacting the local school district to confirm school assignments for this home.

    Get pre-qualified for a loan
    At Zillow Home Loans, we can pre-qualify you in as little as 5 minutes with no impact to your credit score.

    An equal housing lender. NMLS #10287.

    Sell for more on Zillow
    Get a Zillow Showcase℠ listing at no additional cost and you could sell for .
    $346,700
    2% more
    +$6,934
    With Zillow Showcase(estimated)
    $353,634