Welcome home to Westlake Downs where charm, comfort, and custom touches come together to create the perfect place to call your own. Tucked away in a peaceful cul-de-sac, this beautiful brick ranch has great curb appeal with its spacious circular driveway and convenient side-entry garage. Step inside and you'll immediately notice the thoughtful details, from the transom windows above the doors to the elegant crown molding and cozy wood-burning fireplace that makes the living room feel like home. The freshly updated flooring flows throughout leading you to a formal dining room that's perfect for hosting and an inviting eat-in kitchen complete with a center island. Just off the kitchen, a handy pocket door opens to a dedicated laundry room. One of the best spots in the house? The bright sunroom perfect for soaking in the natural light all year long. When it's time to relax, the spacious primary suite offers a peaceful retreat with its jetted tub, walk-in shower, and roomy walk-in closet. Step outside to enjoy your own little oasis, a private patio, a partially fenced backyard, and a beautifully landscaped lawn that's ready for quiet mornings and weekend get-togethers. This home has it all in one of the most sought-after neighborhoods around. Come see for yourself, you're going to love it here.
Sold for $330,000
$330,000
2625 Windsor Place, Sanford, NC 27330
3beds
1,701sqft
Single Family Residence
Built in 1993
0.4 Acres Lot
$322,200 Zestimate®
$194/sqft
$1,899 Estimated rent
Home value
$322,200
Estimated sales range
Not available
$1,899/mo
Zestimate® history
Owner options
List your home for rent
$1,899/mo
Rent Zestimate®
Find your next renter with Zillow Rental Manager. Plus, with online applications, you can quickly screen prospective tenants – for free.
$1,899/mo
Rent Zestimate®
Refinance and save
$2,008/mo
Est. payment
Refinancing to a lower rate could help reduce your monthly payments and save thousands over the life of the loan.
$2,008/mo
Est. payment
Explore your selling options
Work with a Zillow partner agent
Leverage their expertise and Zillow's premium Showcase listings to get your home seen by more buyers.
Get startedList with your own agent
Get your home in front of millions of buyers by listing it on Zillow.
Learn how to do itSell it yourself
Take full control of how buyers see your home on Zillow by listing For Sale by Owner (FSBO).
List your homeWhat's special
Cozy wood-burning fireplacePrivate patioBeautifully landscaped lawnBright sunroomElegant crown moldingWalk-in showerCenter island
Zillow last checked:
Listing updated:
Listed by:
Stephanie Savage 910-229-6547,
Pursley Properties Group LLC
Bought with:
Crystal Franklin-Copas, 251466
RE/MAX Real Estate Service
Source: Hive MLS,MLS#: 100521380 Originating MLS: Mid Carolina Regional MLS
Originating MLS: Mid Carolina Regional MLSFacts & features
Interior
Bedrooms & bathrooms
- Bedrooms: 3
- Bathrooms: 2
- Full bathrooms: 2
Rooms
- Room types: Dining Room
Primary bedroom
- Level: Primary Living Area
Dining room
- Features: Formal
Heating
- Heat Pump, Electric
Cooling
- Central Air
Appliances
- Included: Electric Oven, Washer, Refrigerator, Dryer, Dishwasher
- Laundry: Laundry Room
Features
- Central Vacuum, Walk-in Closet(s), Vaulted Ceiling(s), High Ceilings, Kitchen Island, Ceiling Fan(s), Pantry, Walk-in Shower, Blinds/Shades, Walk-In Closet(s), Wood Burning Stove
- Flooring: Carpet, LVT/LVP
- Has fireplace: Yes
- Fireplace features: Wood Burning Stove
Interior area
- Total structure area: 1,701
- Total interior livable area: 1,701 sqft
Property
Parking
- Total spaces: 2
- Parking features: Concrete
Features
- Levels: One
- Stories: 1
- Patio & porch: Covered, Balcony
- Fencing: Back Yard,Partial
Lot
- Size: 0.4 Acres
- Dimensions: 113 x 115
Details
- Parcel number: 963303312600
- Zoning: R-14
- Special conditions: Standard
Construction
Type & style
- Home type: SingleFamily
- Property subtype: Single Family Residence
Materials
- Brick Veneer, Vinyl Siding
- Foundation: Slab
- Roof: Architectural Shingle
Condition
- New construction: No
- Year built: 1993
Utilities & green energy
- Water: Public
- Utilities for property: Sewer Connected, Water Connected
Community & HOA
Community
- Subdivision: Westlake Downs
HOA
- Has HOA: Yes
- Amenities included: None
- HOA fee: $225 monthly
- HOA name: Westlake Downs HOA
- HOA phone: 910-227-8764
Location
- Region: Sanford
Financial & listing details
- Price per square foot: $194/sqft
- Tax assessed value: $252,900
- Annual tax amount: $2,996
- Date on market: 10/9/2025
- Cumulative days on market: 8 days
- Listing agreement: Exclusive Right To Sell
- Listing terms: Cash,Conventional,FHA,USDA Loan,VA Loan
Price history
| Date | Event | Price |
|---|---|---|
| 9/18/2025 | Sold | $330,000-12%$194/sqft |
Source:  Hive MLS #100521380 Report a problem Hive MLS #100521380 Report a problem | ||
| 8/1/2025 | Contingent | $375,000$220/sqft |
Source: Hive MLS #100521380 Report a problem | ||
| 7/31/2025 | Pending sale | $375,000$220/sqft |
Source:  LPRMLS #747540 Report a problem LPRMLS #747540 Report a problem | ||
| 7/24/2025 | Listed for sale | $375,000$220/sqft |
Source: LPRMLS #747540 Report a problem | ||
Public tax history
| Year | Property taxes | Tax assessment |
|---|---|---|
| 2025 | $3,367 +0.6% | $252,900 |
| 2024 | $3,347 +0.9% | $252,900 |
| 2023 | $3,317 +12.4% | $252,900 +29.8% |
| 2022 | $2,951 | $194,900 |
| 2021 | -- | $194,900 |
| 2020 | $2,990 +1.4% | $194,900 |
| 2019 | $2,950 -3.5% | $194,900 -2.6% |
| 2018 | $3,058 +1.3% | $200,200 |
| 2017 | $3,018 | $200,200 |
| 2016 | $3,018 +0.8% | $200,200 |
| 2014 | $2,993 | $200,200 |
| 2013 | -- | $200,200 -4% |
| 2012 | -- | $208,600 |
| 2011 | -- | $208,600 |
| 2010 | -- | $208,600 |
Find assessor info on the county website
Neighborhood: 27330
Nearby homes
- $406,3004 bd2 ba2.4k sqft2621 Windsor Pl, Sanford, NC 27330Off Market
- $392,3003 bd2 ba2.3k sqft2629 Windsor Pl, Sanford, NC 27330Off Market
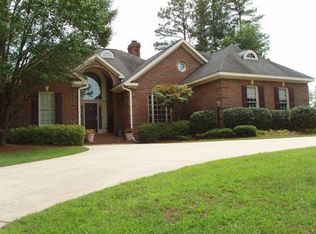
- $394,6004 bd3 ba2.2k sqft1305 Oxford Ln, Sanford, NC 27330Off Market
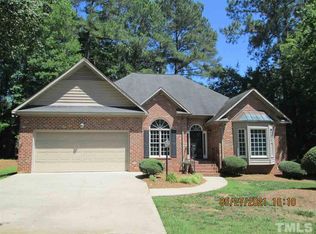
- $360,0003 bd3 ba2.1k sqft437 Petty Rd, Sanford, NC 27330Sold
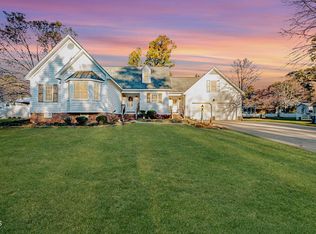
- $438,2003 bd3 ba2.6k sqft1405 Oxford Ln, Sanford, NC 27330Off Market
- $374,6003 bd4 ba2.5k sqft441 Petty Rd, Sanford, NC 27330Off Market
- $358,7003 bd2 ba1.9k sqft433 Petty Rd, Sanford, NC 27330Off Market
- $463,0003 bd2 ba2.5k sqft2619 Windsor Pl, Sanford, NC 27330Off Market
Nearby schools
GreatSchools rating
- 6/10Benjamin T Bullock Elementary SchoolGrades: K-5Distance: 2.9 mi
- 3/10West Lee Middle SchoolGrades: 6-8Distance: 1.8 mi
- 3/10Lee County High SchoolGrades: 9-12Distance: 5.1 mi
Schools provided by the listing agent
- Elementary: B.T. Bullock Elementary
- Middle: West Lee Middle School
- High: Lee County High
Source: Hive MLS. This data may not be complete. We recommend contacting the local school district to confirm school assignments for this home.


Get pre-qualified for a loan
At Zillow Home Loans, we can pre-qualify you in as little as 5 minutes with no impact to your credit score.An equal housing lender. NMLS #10287.
Sell for more on Zillow
Get a Zillow Showcase℠ listing at no additional cost and you could sell for .
$322,200
2% more
+$6,444
With Zillow Showcase(estimated)
$328,644
- North Carolina
- Lee County
- Sanford
- 27330
- 2625 Windsor Place
Nearby cities
Nearby neighborhoods
Nearby zip codes
Other Sanford Topics
