Accepted Offer with Contingencies. Situated among five acres of open pasture and green spaces, with sweeping Cascade views, this 4BD/5BA estate delivers luxury at every turn. Soaring vaulted ceilings, rich hardwood/stone floors, and high-end appliances set the tone, while the chef's kitchen, dedicated wine room, private home gym, and movie theater make entertaining effortless. The primary suite is a true retreat. A large shop and additional utility shop add exceptional versatility. A rare offering for the buyer who wants it all.
Under contract
Listed by: Connected Real Estate Group • KIRSTEN STARKEY • Contact: 541-286-0935
Price cut: $155K (5/30)
$1,595,000
26250 Holiday Ln, Corvallis, OR 97333
4beds
4,568sqft
Single Family Residence
Built in 1973
5.07 Acres Lot
$1,500,700 Zestimate®
$349/sqft
$-- HOA
What's special
Large shopMovie theaterAdditional utility shopSweeping cascade viewsDedicated wine roomSoaring vaulted ceilingsPrivate home gym
- 107 days |
- 336 |
- 12 |
Zillow last checked:
Listing updated:
Listed by:
KIRSTEN STARKEY Cell:541-286-0935,
Connected Real Estate Group,
CLARE STATON,
Connected Real Estate Group
Source: WVMLS,MLS#: 839153
Facts & features
Interior
Bedrooms & bathrooms
- Bedrooms: 4
- Bathrooms: 5
- Full bathrooms: 3
- 1/2 bathrooms: 2
Primary bedroom
- Level: Main
Bedroom 2
- Level: Lower
Bedroom 3
- Level: Lower
Bedroom 4
- Level: Lower
Dining room
- Features: Formal
- Level: Main
Family room
- Level: Main
Kitchen
- Level: Main
Living room
- Level: Main
Heating
- Forced Air
Appliances
- Included: Dishwasher, Disposal, Electric Water Heater
- Laundry: Main Level
Features
- Other(Refer to Remarks), Smart Home
- Flooring: Carpet, Wood
- Basement: Daylight
- Has fireplace: Yes
- Fireplace features: Electric, Living Room, Wood Burning
Interior area
- Total structure area: 4,568
- Total interior livable area: 4,568 sqft
Video & virtual tour
Property
Parking
- Total spaces: 2
- Parking features: Attached, RV Access/Parking
- Attached garage spaces: 2
Features
- Levels: Two
- Stories: 2
- Patio & porch: Covered Deck, Covered Patio
- Exterior features: Beige
- Has view: Yes
- View description: Mountain(s), Territorial
Lot
- Size: 5.07 Acres
- Features: Irregular Lot, Landscaped
Details
- Additional structures: Workshop, Shed(s), RV/Boat Storage
- Parcel number: 135200000301
- Zoning: EFU
Construction
Type & style
- Home type: SingleFamily
- Property subtype: Single Family Residence
Materials
- Stucco, See Remarks, Lap Siding
- Foundation: Slab
- Roof: Composition,Shingle
Condition
- New construction: No
- Year built: 1973
Utilities & green energy
- Electric: 1/Main
- Sewer: Septic Tank
- Water: Well
Community & HOA
Location
- Region: Corvallis
Financial & listing details
- Price per square foot: $349/sqft
- Tax assessed value: $1,557,130
- Annual tax amount: $13,613
- Price range: $1.6M - $1.6M
- Date on market: 4/3/2026
- Listing agreement: Exclusive Right To Sell
- Listing terms: Cash,Conventional
- Inclusions: Sauna, hot tub, theater seating, lawn furn, gym equip
Estimated market value
$1,500,700
$1.43M - $1.58M
$5,926/mo
Price history
| Date | Event | Price |
|---|---|---|
| 6/26/2026 | Pending sale | $1,595,000$349/sqft |
Source:  RMLS (OR) #481555497 Report a problem RMLS (OR) #481555497 Report a problem | ||
| 6/26/2026 | Contingent | $1,595,000$349/sqft |
Source:  WVMLS #839153 Report a problem WVMLS #839153 Report a problem | ||
| 5/30/2026 | Price change | $1,595,000-8.9%$349/sqft |
Source: WVMLS #839153 Report a problem | ||
| 4/3/2026 | Listed for sale | $1,750,000-12.3%$383/sqft |
Source: WVMLS #839153 Report a problem | ||
| 7/2/2025 | Listing removed | $1,995,000$437/sqft |
Source: WVMLS #816357 Report a problem | ||
| 4/10/2025 | Price change | $1,995,000-16.7%$437/sqft |
Source: WVMLS #816357 Report a problem | ||
| 3/17/2025 | Listed for sale | $2,395,000-4%$524/sqft |
Source: WVMLS #816357 Report a problem | ||
| 1/18/2025 | Listing removed | $2,495,000$546/sqft |
Source: WVMLS #816357 Report a problem | ||
| 12/17/2024 | Listed for sale | $2,495,000$546/sqft |
Source: WVMLS #816357 Report a problem | ||
| 9/26/2024 | Listing removed | $2,495,000$546/sqft |
Source: WVMLS #816357 Report a problem | ||
| 9/4/2024 | Listed for sale | $2,495,000$546/sqft |
Source: WVMLS #816357 Report a problem | ||
| 6/2/2024 | Listing removed | $2,495,000$546/sqft |
Source: WVMLS #816357 Report a problem | ||
| 5/9/2024 | Listed for sale | $2,495,000+190.1%$546/sqft |
Source: WVMLS #816357 Report a problem | ||
| 3/28/2017 | Sold | $860,000$188/sqft |
Source: Public Record Report a problem | ||
Public tax history
| Year | Property taxes | Tax assessment |
|---|---|---|
| 2024 | $12,803 +3% | $878,888 +3% |
| 2023 | $12,436 +2.9% | $853,402 +3% |
| 2022 | $12,082 +9.4% | $828,666 +3% |
| 2021 | $11,043 -13.3% | $804,647 -13.9% |
| 2020 | $12,742 +36.2% | $934,866 +28.4% |
| 2019 | $9,352 -3% | $728,214 +3% |
| 2018 | $9,642 -0.2% | $707,108 +3% |
| 2017 | $9,662 +240.3% | $686,629 +206.1% |
| 2016 | $2,840 | $224,315 +3.1% |
| 2015 | $2,840 +4.5% | $217,481 +2.3% |
| 2014 | $2,718 +1.2% | $212,628 +3.2% |
| 2012 | $2,686 | $206,078 -5.9% |
| 2010 | -- | $218,904 +2.9% |
| 2009 | -- | $212,644 +2.9% |
| 2008 | -- | $206,567 +2.9% |
| 2007 | -- | $200,666 +3% |
| 2006 | -- | $194,885 +3.5% |
| 2005 | -- | $188,243 +2.9% |
| 2004 | -- | $182,877 |
Find assessor info on the county website
Monthly payment
Est. payment
Payment breakdown
Explore the cost of this home by adjusting the details. Changes won't be saved.Climate risks
Neighborhood: 97333
Nearby schools
GreatSchools rating
- 8/10Adams Elementary SchoolGrades: K-5Distance: 8.6 mi
- 8/10Linus Pauling Middle SchoolGrades: 6-8Distance: 11.2 mi
- 5/10Corvallis High SchoolGrades: 9-12Distance: 10.4 mi
Schools provided by the listing agent
- Elementary: Adams
- Middle: Linus Pauling
- High: Corvallis
Source: WVMLS. This data may not be complete. We recommend contacting the local school district to confirm school assignments for this home.
- $12,970-- bd2 ba1.4k sqft26161 Holiday Ln, Corvallis, OR 97333Off Market
- $233,365-- bd-- ba-- sqft26161 Holiday Ln, Corvallis, OR 97333Off Market
- $30,380-- bd2 ba-- sqft26161 Holiday Ln, Corvallis, OR 97333Off Market
- $1,228,500-- bd-- ba5.7k sqft26161 Holiday Ln, Corvallis, OR 97333Off Market
- $429,9643 bd1 ba1.4k sqft26208 Finley Refuge Rd, Corvallis, OR 97333Off Market
- $768,9653 bd1 ba-- sqft29080 Bellfountain Rd, Corvallis, OR 97333Off Market
- $523,3003 bd3 ba2.1k sqft29558 Buchanan Rd, Corvallis, OR 97333Off Market
- $1,119,6003 bd1 ba1.1k sqft26695 Finley Rd, Corvallis, OR 97333Off Market
A local agent can set up tours, give advice and negotiate with sellers.
A local lender can help you make sure your offer is ready when you are.
Similar homes
- $1,300,0004 bd4 ba3.8k sqft5285 & 5287 SW Watenpaugh Ave, Corvallis, OR 97333For Sale
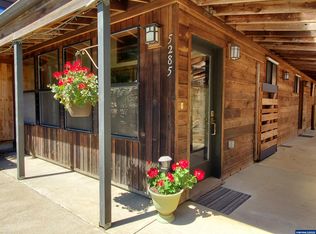
 MLS ID #825542, PATRICIA MASON, Clock Tower Realty. WVMLS
 - $1,500,0004 bd5 ba4.1k sqft6575 NE Elliott Cir, Corvallis, OR 97330For Sale
 MLS ID #841777, ERIC FOWLER, Town & Country Sotheby's International Realty. WVMLS
 - $1,295,0005 bd4 ba5.5k sqft6415 NW Kestrel Hill Ln, Corvallis, OR 97330For Sale
 MLS ID #842687, JON BURKE, Triple Oaks Realty. WVMLS
 - $999,9994 bd3 ba3.8k sqft7175 NW Oak Creek Dr, Corvallis, OR 97330For Sale
 MLS ID #839448, LAURA GILLOTT, Keller Williams Realty Mid-Willamette - Gillott Team. WVMLS
 - $1,295,0003 bd4 ba4k sqft6365 NW Burgundy Dr, Corvallis, OR 97330For SaleMLS ID #841599, JENNIFER BAUGHMAN, Town & Country Sotheby's International Realty. WVMLS
- $1,250,0004 bd4 ba4.9k sqft23900 Territorial Rd, Monroe, OR 97456For SaleMLS ID #842885, BRYAN REHNBERG, Premiere Property Group, Llc Albany. WVMLS
- $1,275,0003 bd3 ba4.8k sqft3793 NW Sparrow Pl, Corvallis, OR 97330For SaleMLS ID #842403, JENNIFER BAUGHMAN, Town & Country Sotheby's International Realty. WVMLS
- $1,485,0004 bd6 ba4.3k sqft2673 NW Ashley Dr, Albany, OR 97321For SaleMLS ID #837581, KARLA HOGAN, Homesmart Realty Group - Sweet Home. WVMLS
- $1,395,0004 bd4 ba4.2k sqft29535 Dane Ln, Junction City, OR 97448Active
 MLS ID #286083390, Tosh Dickenson, Willamette Properties Group. RMLS (OR)
 - $1,290,0004 bd3 ba3.1k sqft115 NW Harmony Ln, Corvallis, OR 97330For SaleMLS ID #838203, BRYSON LEWIS, Centurion Real Estate Services. WVMLS
- $1,850,0007 bd9 ba5.4k sqft18593 Alsea Hwy, Alsea, OR 97324For SaleMLS ID #839734, BARBARA POWELL, Town & Country Sotheby's International Realty. WVMLS
- $899,9004 bd3 ba3.1k sqft33941 Marys River Estates Rd, Philomath, OR 97370For SaleMLS ID #838809, SAMANTHA ALLEY, Re/Max Integrity Corvallis Branch. WVMLS
- $849,0004 bd4 ba2.6k sqft5833 NW Highland Pl, Corvallis, OR 97330For SaleMLS ID #843313, GREG MESSICK, Realtynet. WVMLS
- $839,0005 bd3 ba3.3k sqft645 SW Sandalwood St, Corvallis, OR 97333For SaleMLS ID #842048, ANNE FAHY, Cascade Hasson Sotheby's International Realty. WVMLS
- $1,800,0004 bd3 ba3.2k sqft35465 Oakville Rd SW, Albany, OR 97321For SaleMLS ID #841967, WILLIAM JOHNSON, William Johnson. WVMLS
- $985,0005 bd4 ba3.2k sqft29047 Harvey Ln, Corvallis, OR 97330For SaleMLS ID #840897, TAMMY MORRISON, Re/Max Integrity Corvallis Branch. WVMLS
- $1,240,0003 bd3 ba2.5k sqft34370 Hawk Hill Rd, Philomath, OR 97370For SaleMLS ID #843104, STACEY CLENDENIN, More Realty. WVMLS
- $1,049,5003 bd2 ba2.3k sqft27494 S Boundary Rd, Corvallis, OR 97330For SaleMLS ID #839279, KURT CLEMENTS, Listwithfreedom.Com. WVMLS
- $799,0004 bd3 ba3.5k sqft6635 NW Niagara Pl, Corvallis, OR 97330For SaleMLS ID #836790, KIM KNUDSEN, Jmg Jason Mitchell Group. WVMLS
- $990,0005 bd4 ba4.1k sqft3026 NW Glenridge Dr, Corvallis, OR 97330For SaleMLS ID #843229, REBECCA YU, Re/Max Integrity Corvallis Branch. WVMLS
