Stunning custom built home with 3 bedrooms, 2 baths situated on 8.57 fully fenced acres, HUGE shop and bunk house at the end of a cul-de-sac. Vaulted hickory ceilings throughout the home creating an open and inviting space. Kitchen boasts custom cabinets, 6 burner Wolfe Stove and a large island that includes plenty of storage. Floor to ceiling windows throughout living area brings in an abundance of natural light and stunning views. Large master off the living room with private patio access. Entertain upstairs in the lofted bonus room. Relax and restore on the wrap around deck that over looks the entire property. Irrigated sprinkler system for the front pasture. 42X48 heated and insulated shop includes 3 bays, 220v power and work benches. Bunk house is 1 bed 1 bath, 784 sqft with its own fenced yard and garden space. Additional carport is 3 bays and 24x30. Charming garden shed with porch is 16x20+RV parking!
Sold
Price Unknown
26250 Moonglow Dr, Middleton, ID 83644
3beds
2baths
3,146sqft
Single Family Residence
Built in 1994
8.57 Acres Lot
$1,130,000 Zestimate®
$--/sqft
$2,876 Estimated rent
Home value
$1,130,000
$1.03M - $1.25M
$2,876/mo
Zestimate® history
Owner options
List your home for rent
$2,876/mo
Rent Zestimate®
Find your next renter with Zillow Rental Manager. Plus, with online applications, you can quickly screen prospective tenants – for free.
$2,876/mo
Rent Zestimate®
Refinance and save
$25/mo
Est. payment
Refinancing to a lower rate could help reduce your monthly payments and save thousands over the life of the loan.
$25/mo
Est. payment
Explore your selling options
Work with a Zillow partner agent
Leverage their expertise and Zillow's premium Showcase listings to get your home seen by more buyers.
Get startedList with your own agent
Get your home in front of millions of buyers by listing it on Zillow.
Learn how to do itSell it yourself
Take full control of how buyers see your home on Zillow by listing For Sale by Owner (FSBO).
List your homeWhat's special
Zillow last checked:
Listing updated:
Listed by:
Hailey Sharp 208-914-5160,
Malheur Realty
Bought with:
Ian Woelper
Silvercreek Realty Group
Source: IMLS,MLS#: 98887154
Facts & features
Interior
Bedrooms & bathrooms
- Bedrooms: 3
- Bathrooms: 2
- Main level bathrooms: 2
- Main level bedrooms: 3
Primary bedroom
- Level: Main
- Area: 195
- Dimensions: 13 x 15
Bedroom 2
- Level: Main
- Area: 143
- Dimensions: 11 x 13
Bedroom 3
- Level: Main
- Area: 143
- Dimensions: 11 x 13
Bedroom 4
- Level: Main
Kitchen
- Level: Main
Living room
- Level: Main
- Area: 225
- Dimensions: 15 x 15
Heating
- Heated, Forced Air, Propane, Wood
Cooling
- Central Air
Appliances
- Included: Electric Water Heater, Tank Water Heater, Dishwasher, Disposal, Microwave, Gas Oven
Features
- Living Area, Loft, Workbench, Bath-Master, Bed-Master Main Level, Guest Room, Den/Office, Great Room, Rec/Bonus, Walk-In Closet(s), Breakfast Bar, Tile Counters, Number of Baths Main Level: 2, Bonus Room Level: Upper
- Flooring: Concrete, Tile, Carpet, Laminate
- Has basement: No
- Number of fireplaces: 1
- Fireplace features: One
Interior area
- Total structure area: 3,146
- Total interior livable area: 3,146 sqft
- Finished area above ground: 2,362
- Finished area below ground: 0
Property
Parking
- Total spaces: 8
- Parking features: RV/Boat, Attached, RV Access/Parking
- Attached garage spaces: 2
- Carport spaces: 6
- Covered spaces: 8
Features
- Levels: Single w/ Upstairs Bonus Room
- Fencing: Cross Fenced,Full,Wire,Wood
- Has view: Yes
Lot
- Size: 8.57 Acres
- Features: 5 - 9.9 Acres, Garden, Irrigation Available, Views, Auto Sprinkler System, Drip Sprinkler System, Full Sprinkler System
Details
- Additional structures: Shop, Shed(s), Sep. Detached Dwelling, Sep. Detached w/Kitchen
- Parcel number: 20330505 0
Construction
Type & style
- Home type: SingleFamily
- Property subtype: Single Family Residence
Materials
- Insulation, Frame, Vinyl Siding
- Foundation: Crawl Space
- Roof: Metal
Condition
- Year built: 1994
Utilities & green energy
- Electric: 220 Volts
- Sewer: Septic Tank
- Water: Well
- Utilities for property: Electricity Connected, Water Connected
Community & HOA
Community
- Subdivision: Benchmark Estates
HOA
- Has HOA: Yes
- HOA fee: $25 monthly
Location
- Region: Middleton
Financial & listing details
- Tax assessed value: $994,250
- Annual tax amount: $4,767
- Date on market: 8/17/2023
- Listing terms: Cash,Conventional,USDA Loan
- Ownership: Fee Simple
- Electric utility on property: Yes
Price history
Price history is unavailable.
Public tax history
| Year | Property taxes | Tax assessment |
|---|---|---|
| 2025 | $3,470 -22.7% | $994,250 -14.2% |
| 2024 | $4,491 +3.4% | $1,158,540 +8.7% |
| 2023 | $4,344 -8.9% | $1,065,840 -9.3% |
| 2022 | $4,767 -4.2% | $1,175,600 +49.6% |
| 2021 | $4,975 -17.4% | $785,890 +24.5% |
| 2020 | $6,024 -12.8% | $631,280 +14.2% |
| 2019 | $6,905 +11.6% | $552,660 +22% |
| 2017 | $6,185 +28.2% | $452,920 |
| 2016 | $4,823 | -- |
| 2015 | $4,823 +10.5% | -- |
| 2014 | $4,363 | $384,220 |
| 2013 | -- | -- |
| 2012 | -- | -- |
| 2007 | -- | -- |
| 2006 | -- | -- |
| 2005 | -- | $288,400 +6.2% |
| 2004 | -- | $271,600 |
| 2003 | -- | $271,600 |
| 2002 | -- | $271,600 |
Find assessor info on the county website
Neighborhood: 83644
Nearby homes
- $1,046,8004 bd2 ba2.5k sqft9857 Gloria Rd, Middleton, ID 83644Off Market
- $689,8003 bd2 ba1.7k sqft9947 Gloria Rd, Middleton, ID 83644Off Market
- $968,4003 bd2 ba1.7k sqft26230 Moonglow Dr, Middleton, ID 83644Off Market
- $763,0003 bd3 ba1.7k sqft9948 Gloria Rd, Middleton, ID 83644Off Market
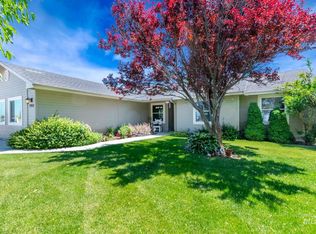
- $636,7003 bd2 ba1.5k sqft9950 Gloria Rd, Middleton, ID 83644Off Market
- $653,3003 bd2 ba1.5k sqft9951 Gloria Rd, Middleton, ID 83644Off Market
- $995,0008 bd3 ba2.4k sqft9751 Gloria Rd, Middleton, ID 83644For Sale
- $986,5003 bd2 ba2.3k sqft9778 Kelly Way, Middleton, ID 83644Off Market
Nearby schools
GreatSchools rating
- 8/10Middleton Mill Creek Elementary SchoolGrades: PK-5Distance: 3.3 mi
- NAMiddleton Middle SchoolGrades: 6-8Distance: 4 mi
- 8/10Middleton High SchoolGrades: 9-12Distance: 3.9 mi
Schools provided by the listing agent
- Elementary: Middleton Heights
- Middle: Middleton Jr
- High: Middleton
- District: Middleton School District #134
Source: IMLS. This data may not be complete. We recommend contacting the local school district to confirm school assignments for this home.
Get a cash offer in 3 minutes
Find out how much your home could sell for in as little as 3 minutes with a no-obligation cash offer.
Estimated market value
$1,130,000
Get a cash offer in 3 minutes
Find out how much your home could sell for in as little as 3 minutes with a no-obligation cash offer.
Estimated market value
$1,130,000
- Idaho
- Canyon County
- Middleton
- 83644
- 26250 Moonglow Dr
