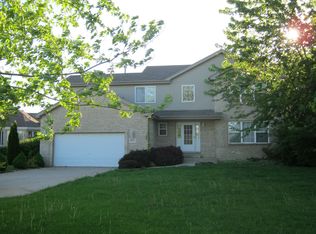
Welcome to this gorgeous property located in McKinley Oaks. This 2-story home is spacious with soaring ceilings and an abundance of natural light. As you enter the dramatic 2-story foyer you are greeted with the hardwood flooring on the main level and beautiful wooden staircase with oak railings. There is a living room and dining room off to the right. The kitchen is open to the family room. This area is absolutely perfect for entertaining! The large kitchen offers an abundance of beautiful cabinetry with granite countertops and tile backsplash. Large island with seating and built in microwave. High end Viking stainless steel appliances. There is a pot filler above the stove. Butlers pantry between kitchen and dining room. Beautiful bump out for your kitchen table. The family room has a vaulted ceiling with a brick wood burning fireplace. There are 2 new sliding doors in the family room. Amazing wet bar with beverage center! The kitchen and family rooms overlook the serene, lush and private backyard. Enjoy your heated above ground pool, hot tub and deck! The laundry/mudroom is also on the main level. Let's head upstairs where there are 4 large bedrooms and 2 full bathrooms. The master bedroom has a tray ceiling, large walk-in closet with custom organizing built-ins, and a Juliet balcony overlooking the backyard. Private master bathroom with double sinks, granite countertops, whirlpool tub and separate shower. Partially finished basement with large area for storage and bathroom rough-in. The main level and second level are zoned with 2 separate systems for heating and cooling. 3 car garage with heater and refrigerator. There is access from garage down to the basement. Channahon grade schools and Minooka High School. This home is truly special so schedule your tour today!
Closed
Zillow last checked:
Listing updated:
Bought with:
Christina Rangel
Realtopia Real Estate Inc
Source: MRED as distributed by MLS GRID,MLS#: 12088210
Price history
| Date | Event | Price |
|---|---|---|
| 7/25/2024 | Sold | $485,000-5.8%$162/sqft |
Source:  MRED as distributed by MLS GRID #12088210 Report a problem MRED as distributed by MLS GRID #12088210 Report a problem | ||
| 6/19/2024 | Listed for sale | $515,000-1.9%$172/sqft |
Source: MRED as distributed by MLS GRID #12088210 Report a problem | ||
| 6/19/2024 | Listing removed | -- |
Source: MRED as distributed by MLS GRID #12069631 Report a problem | ||
| 6/6/2024 | Price change | $525,000-0.9%$175/sqft |
Source: MRED as distributed by MLS GRID #12069631 Report a problem | ||
| 5/30/2024 | Listed for sale | $530,000+39.5%$177/sqft |
Source: MRED as distributed by MLS GRID #12069631 Report a problem | ||
| 6/11/2021 | Sold | $380,000+130.3%$127/sqft |
Source: Public Record Report a problem | ||
| 7/31/2012 | Sold | $165,000-13.2%$55/sqft |
Source: MRED as distributed by MLS GRID #07808396 Report a problem | ||
| 1/24/2012 | Price change | $190,000-9.5%$63/sqft |
Source: Honig Realty, Inc. (dba. Coldwell Banker Honig-Bell) #07808396 Report a problem | ||
| 10/29/2011 | Price change | $210,000-4.5%$70/sqft |
Source: Honig Realty, Inc. (dba. Coldwell Banker Honig-Bell) #07808396 Report a problem | ||
| 9/7/2011 | Price change | $220,000-4.3%$73/sqft |
Source: Honig Realty, Inc. (dba. Coldwell Banker Honig-Bell) #07808396 Report a problem | ||
| 8/23/2011 | Price change | $230,000-4.2%$77/sqft |
Source: Honig Realty, Inc. (dba. Coldwell Banker Honig-Bell) #07808396 Report a problem | ||
| 7/16/2011 | Price change | $240,000-4%$80/sqft |
Source: Honig Realty, Inc. (dba. Coldwell Banker Honig-Bell) #07808396 Report a problem | ||
| 5/18/2011 | Listed for sale | $250,000-24.2%$83/sqft |
Source: Honig Realty, Inc. (dba. Coldwell Banker Honig-Bell) #07808396 Report a problem | ||
| 7/21/2004 | Sold | $330,000+842.9%$110/sqft |
Source: Public Record Report a problem | ||
| 9/12/2002 | Sold | $35,000$12/sqft |
Source: Public Record Report a problem | ||

Get a cash offer in 3 minutes
Find out how much your home could sell for in as little as 3 minutes with a no-obligation cash offer.
Estimated market value
$539,400
