
Welcome to the lake home you have always dreamed of! Located on +/- 8 acres on Clearwater Lake with nearly 600 ft of lake frontage; adjacent to acres of state land. It is the perfect combination of sport and beauty. This is a completely handcrafted, one of a kind, Yellowstone Lodgepole Pine home with over 5,000 sq ft, thoughtfully designed to have the primary suite on the main level with an open concept living space, providing both privacy and easy living. This home is complete with 4 bedrooms, 4 baths, outfitted with a luxurious jetted tub in the ensuite, as well as tiled walk-in showers. The kitchen has a built-in pantry, granite counter tops, hickory cabinets, and a breathtaking lake view. This artisanally crafted home is designed to invite you into the outdoors seamlessly, with unbeatable lake views from every angle to totally steep you in splendor. The 40x48' heated and insulated shop has ample room for your workspace or storage needs. Experience it today!
Closed
$1,375,000
26252 Big Pine Dr NW, Pinewood, MN 56676
4beds
5,012sqft
Single Family Residence
Built in 2010
7.7 Acres Lot
$1,318,700 Zestimate®
$274/sqft
$5,230 Estimated rent
Home value
$1,318,700
$1.19M - $1.46M
$5,230/mo
Zestimate® history
Owner options
List your home for rent
$5,230/mo
Rent Zestimate®
Find your next renter with Zillow Rental Manager. Plus, with online applications, you can quickly screen prospective tenants – for free.
$5,230/mo
Rent Zestimate®
Refinance and save
$6,959/mo
Est. payment
Refinancing to a lower rate could help reduce your monthly payments and save thousands over the life of the loan.
$6,959/mo
Est. payment
Explore your selling options
Work with a Zillow partner agent
Leverage their expertise and Zillow's premium Showcase listings to get your home seen by more buyers.
Get startedList with your own agent
Get your home in front of millions of buyers by listing it on Zillow.
Learn how to do itSell it yourself
Take full control of how buyers see your home on Zillow by listing For Sale by Owner (FSBO).
List your homeWhat's special
Unbeatable lake viewsYellowstone lodgepole pine homeOpen concept living spaceHickory cabinetsBuilt-in pantryInsulated shopGranite counter tops
Zillow last checked:
Listing updated:
Listed by:
The W Group 218-358-1000,
Grimes Realty
Bought with:
NON-RMLS
Non-MLS
Source: NorthstarMLS as distributed by MLS GRID,MLS#: 6238746
Facts & features
Interior
Bedrooms & bathrooms
- Bedrooms: 4
- Bathrooms: 4
- Full bathrooms: 1
- 3/4 bathrooms: 1
- 1/2 bathrooms: 2
Bedroom
- Level: Main
Bedroom 2
- Level: Lower
Bedroom 3
- Level: Lower
Bedroom 4
- Level: Upper
Dining room
- Level: Main
Family room
- Level: Lower
Kitchen
- Level: Main
Living room
- Level: Main
Heating
- Boiler, Ductless Mini-Split, Forced Air, Geothermal, Heat Pump, Hot Water, In-Floor Heating, Radiant
Cooling
- Ductless Mini-Split, Geothermal
Appliances
- Included: Air-To-Air Exchanger, Central Vacuum, Cooktop, Dishwasher, Dryer, Electric Water Heater, Exhaust Fan, Freezer, Humidifier, Water Osmosis System, Iron Filter, Microwave, Refrigerator, Wall Oven, Washer, Water Softener Owned
Features
- Central Vacuum
- Basement: Daylight,Drain Tiled,Drainage System,Egress Window(s),Finished,Full,ICFs (Insulated Concrete Forms),Sump Pump
- Number of fireplaces: 2
- Fireplace features: Family Room, Gas, Living Room, Stone, Wood Burning
Interior area
- Total structure area: 5,012
- Total interior livable area: 5,012 sqft
- Finished area above ground: 3,112
- Finished area below ground: 1,900
Property
Parking
- Total spaces: 8
- Parking features: Attached, Detached Garage, Asphalt, Electric, Floor Drain, Garage Door Opener, Heated Garage, Insulated Garage, Multiple Garages, Storage
- Attached garage spaces: 8
- Has uncovered spaces: Yes
- Details: Garage Door Height (8), Garage Door Width (10)
Accessibility
- Accessibility features: None
Features
- Levels: One and One Half
- Stories: 1.5
- Pool features: None
- Fencing: Wood
- Has view: Yes
- View description: Lake, Panoramic, South
- Has water view: Yes
- Water view: Lake
- Waterfront features: Dock, Lake Front, Waterfront Elevation(40+), Lake Bottom(Gravel, Hard, Rocky, Sand)
- Frontage length: Water Frontage: 600
Lot
- Size: 7.7 Acres
- Dimensions: 433 x 612 x 329 x 349
- Features: Accessible Shoreline, Tree Coverage - Medium
Details
- Additional structures: Garage(s), Other, Storage Shed
- Foundation area: 1900
- Additional parcels included: 380007601
- Parcel number: 380007800
- Lease amount: $0
- Zoning description: Residential-Single Family
- Other equipment: Fuel Tank - Rented
Construction
Type & style
- Home type: SingleFamily
- Property subtype: Single Family Residence
Materials
- Post and Beam, Concrete, Frame, ICFs (Insulated Concrete Forms), Log, Stone
- Foundation: Slab
- Roof: Age 8 Years or Less,Asphalt
Condition
- New construction: No
- Year built: 2010
Utilities & green energy
- Electric: Circuit Breakers, 150 Amp Service, 200+ Amp Service, Power Company: Beltrami Electric Cooperative
- Gas: Electric, Other, Pellet, Propane
- Sewer: Private Sewer, Tank with Drainage Field
- Water: 4-Inch Submersible, Drilled, Private, Well
- Utilities for property: Underground Utilities
Community & HOA
HOA
- Has HOA: No
Location
- Region: Pinewood
Financial & listing details
- Price per square foot: $274/sqft
- Tax assessed value: $912,700
- Annual tax amount: $7,264
- Date on market: 1/27/2023
- Cumulative days on market: 327 days
Price history
| Date | Event | Price |
|---|---|---|
| 5/10/2024 | Sold | $1,375,000+25%$274/sqft |
Source:  NorthstarMLS as distributed by MLS GRID #6238746 Report a problem NorthstarMLS as distributed by MLS GRID #6238746 Report a problem | ||
| 6/14/2023 | Pending sale | $1,100,000$219/sqft |
Source: NorthstarMLS as distributed by MLS GRID #6238746 Report a problem | ||
| 5/25/2023 | Price change | $1,100,000-15.3%$219/sqft |
Source: NorthstarMLS as distributed by MLS GRID #6238746 Report a problem | ||
| 9/13/2022 | Price change | $1,299,000-13.4%$259/sqft |
Source: NorthstarMLS as distributed by MLS GRID #6238746 Report a problem | ||
| 7/22/2022 | Listed for sale | $1,500,000$299/sqft |
Source: NorthstarMLS as distributed by MLS GRID #6238746 Report a problem | ||
Public tax history
| Year | Property taxes | Tax assessment |
|---|---|---|
| 2025 | $8,726 +18.4% | $912,700 +2.7% |
| 2024 | $7,373 +4.6% | $888,600 +18% |
| 2023 | $7,051 +7.8% | $753,200 |
| 2022 | $6,540 +9.6% | -- |
| 2021 | $5,968 -5.7% | -- |
| 2020 | $6,326 +12.5% | -- |
| 2018 | $5,622 -6% | -- |
| 2016 | $5,984 -1.5% | $465,100 -4.5% |
| 2015 | $6,074 -1.3% | $486,900 |
| 2014 | $6,152 +13.8% | $486,900 +12% |
| 2011 | $5,408 | $434,600 |
Find assessor info on the county website
Neighborhood: 56676
Nearby homes
- $218,000-- bd-- ba840 sqft26404 President Dr NW, Shevlin, MN 56676Off Market
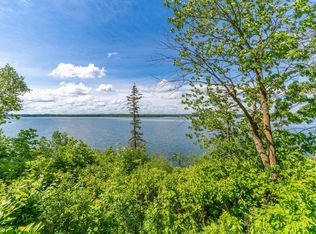
- $568,9004 bd4 ba4.3k sqft26188 Big Pine Dr NW, Pinewood, MN 56676Off Market
- $339,400-- bd-- ba576 sqft26373 President Dr NW, Pinewood, MN 56676Off Market
- $150,0001.41 Acres26297 President Dr NW, Shevlin, MN 56676Sold
- $395,700-- bd-- ba-- sqft51108 Timberwolf Trl, Shevlin, MN 56676Off Market
- $590,7003 bd2 ba2.6k sqft26191 President Dr NW, Shevlin, MN 56676Off Market
- $451,100-- bd-- ba-- sqft51145 Timberwolf Trl, Shevlin, MN 56676Off Market
- $347,000-- bd-- ba1.2k sqft26189 President Dr NW, Shevlin, MN 56676Off Market
Nearby schools
GreatSchools rating
- 4/10Solway Elementary SchoolGrades: PK-3Distance: 16 mi
- 6/10Bemidji Middle SchoolGrades: 6-8Distance: 22.2 mi
- 6/10Bemidji Senior High SchoolGrades: 9-12Distance: 23.1 mi


Get pre-qualified for a loan
At Zillow Home Loans, we can pre-qualify you in as little as 5 minutes with no impact to your credit score.An equal housing lender. NMLS #10287.
- Minnesota
- Beltrami County
- Shevlin
- 56676
- 26252 Big Pine Dr NW
Nearby cities
Nearby zip codes
Other Shevlin Topics
