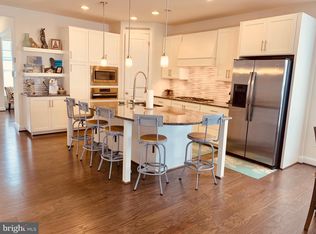
Worth The Wait....Welcome to 26252 Peekytoe Way located in the amenity rich community of Millville by the Sea- less than 5 miles to downtown Bethany Beach! This fun-filled community offers its residents 3 inground pools including a splash zone pool, furnished clubhouse with dance studio, fitness rooms, billiards, basketball, tennis, pickle ball, bocce ball, canoe racks, a crab house, miles of bike/walking trails, catch and release lakes with fishing piers, beach shuttle to Bethany Beach, playgrounds and more. What a perfect place for fun, family and friends! This move in ready, well appointed 4 bed, 2 .5 bath first floor living Coastal home with an open concept floor plan has been immaculately kept by the original owners. Being located on a premium corner lot which adjoins a large common area is extremely desirable and provides extra privacy. As you enter the home from the covered front door, you will surely be impressed by the welcoming and spacious foyer boasting gorgeous wood flooring . The wood flooring is beautiful and amazing - running through out the dining room ( flex room), kitchen, great room, hallways and even the primary bedroom. To the left in the foyer is an attractive wood staircase leading to the second level of this inviting first floor living home. Your family and friends will truly appreciated the large private loft area surrounded by 3 private guest rooms and a large full bath. To the right in this airy foyer is a flex room (currently being used as a formal dingroom- a great place for an intimate family dinner. Continue down the hall from the foyer a gleaming white kitchen with ample cabinetry awaits- offering granite countertops, stainless steel appliances including a gas stove:), a large pantry and kitchen island with breakfast bar. Just off the dining area in this magnificent kitchen is a cozy and impressive sunroom with beautiful shiplap finishes overlooking a gorgeous paved patio with retractable awning. This private and completely fenced in backyard is absolutely amazing- so peaceful and relaxing! You'll surely appreciate this beautifully landscaped private outdoor living space- a perfect place to just relax and read a book or entertain your family and friends. There is even an outdoor shower to wash off sandy toes after a fun filled day at the beach! Off the kitchen is an incredible great room with soaring ceilings with a gas fireplace with stunning custom built-ins and woodwork as the focal point. From the great room enter in to the remarkable primary bedroom with trey ceilings boasting, wood flooring, ample custom molding, a huge walk in closet and an ensuite bath boasting an extra large double vanity, tiled shower, privacy potty and a convenient linen closet. Also on the first level of this wonderful home is a large laundry/mudroom which leads to the 2 car garage and a convenient powder room for your guests. Welcome to Your Delaware Beach Dream Home! 26252 Peekytoe Way.... This attractive home is worth the wait!
Sold for $569,000
$569,000
26252 Peekytoe Way, Millville, DE 19967
4beds
2,347sqft
Single Family Residence
Built in 2015
4,792 Square Feet Lot
$552,900 Zestimate®
$242/sqft
$2,696 Estimated rent
Home value
$552,900
$525,000 - $581,000
$2,696/mo
Zestimate® history
Owner options
List your home for rent
$2,696/mo
Rent Zestimate®
Find your next renter with Zillow Rental Manager. Plus, with online applications, you can quickly screen prospective tenants – for free.
$2,696/mo
Rent Zestimate®
Refinance and save
$3,546/mo
Est. payment
Refinancing to a lower rate could help reduce your monthly payments and save thousands over the life of the loan.
$3,546/mo
Est. payment
Explore your selling options
Work with a Zillow partner agent
Leverage their expertise and Zillow's premium Showcase listings to get your home seen by more buyers.
Get startedList with your own agent
Get your home in front of millions of buyers by listing it on Zillow.
Learn how to do itSell it yourself
Take full control of how buyers see your home on Zillow by listing For Sale by Owner (FSBO).
List your homeWhat's special
Zillow last checked:
Listing updated:
Listed by:
CHRISY TINGLE 302-377-4159,
Keller Williams Realty
Bought with:
Shirley Whitney, 0039477
Keller Williams Realty Central-Delaware
Source: Bright MLS,MLS#: DESU2067392
Facts & features
Interior
Bedrooms & bathrooms
- Bedrooms: 4
- Bathrooms: 3
- Full bathrooms: 2
- 1/2 bathrooms: 1
- Main level bathrooms: 2
- Main level bedrooms: 1
Rooms
- Room types: Dining Room, Primary Bedroom, Bedroom 2, Bedroom 3, Bedroom 4, Kitchen, Foyer, Sun/Florida Room, Great Room, Laundry, Loft, Primary Bathroom, Full Bath, Half Bath
Basement
- Area: 0
Heating
- Forced Air, Electric, Propane
Cooling
- Central Air, Electric
Appliances
- Included: Oven, Range Hood, Refrigerator, Extra Refrigerator/Freezer, Dishwasher, Disposal, Washer, Dryer, Microwave, Water Heater, Electric Water Heater
- Laundry: Main Level, Laundry Room, Mud Room
Features
- Breakfast Area, Built-in Features, Ceiling Fan(s), Chair Railings, Combination Dining/Living, Combination Kitchen/Dining, Combination Kitchen/Living, Crown Molding, Dining Area, Entry Level Bedroom, Open Floorplan, Formal/Separate Dining Room, Kitchen Island, Pantry, Recessed Lighting, Bathroom - Stall Shower, Soaking Tub, Bathroom - Tub Shower, Upgraded Countertops, Wainscotting, Cathedral Ceiling(s), High Ceilings, 2 Story Ceilings, Tray Ceiling(s)
- Flooring: Engineered Wood, Carpet, Ceramic Tile, Wood
- Windows: Window Treatments
- Has basement: No
- Number of fireplaces: 1
- Fireplace features: Gas/Propane
Interior area
- Total structure area: 2,347
- Total interior livable area: 2,347 sqft
- Finished area above ground: 2,347
- Finished area below ground: 0
Property
Parking
- Total spaces: 4
- Parking features: Garage Faces Front, Garage Door Opener, Inside Entrance, Concrete, Attached, Driveway
- Attached garage spaces: 2
- Uncovered spaces: 2
Accessibility
- Accessibility features: None
Features
- Levels: Two
- Stories: 2
- Patio & porch: Patio, Porch
- Exterior features: Lawn Sprinkler
- Pool features: Community
- Has view: Yes
- View description: Garden
- Waterfront features: Canoe/Kayak, Fishing Allowed, Private Access, Pond
Lot
- Size: 4,792 Square Feet
- Dimensions: 570.00 x 950.00
- Features: Corner Lot, Cleared, Front Yard, Landscaped, Premium, Rear Yard, SideYard(s)
Details
- Additional structures: Above Grade, Below Grade
- Parcel number: 13412.003361.00
- Zoning: TN
- Special conditions: Standard
Construction
Type & style
- Home type: SingleFamily
- Architectural style: Coastal
- Property subtype: Single Family Residence
Materials
- Frame, Vinyl Siding
- Foundation: Concrete Perimeter, Crawl Space
- Roof: Pitched,Shingle
Condition
- New construction: No
- Year built: 2015
Details
- Builder model: The Sundancer
Utilities & green energy
- Sewer: Public Sewer
- Water: Public
Community & HOA
Community
- Security: Carbon Monoxide Detector(s), Smoke Detector(s)
- Subdivision: Millville By The Sea
HOA
- Has HOA: Yes
- Amenities included: Community Center, Fitness Center, Jogging Path, Meeting Room, Pool, Tot Lots/Playground, Transportation Service, Water/Lake Privileges, Billiard Room, Clubhouse, Common Grounds, Lake, Party Room, Picnic Area, Pier/Dock, Tennis Court(s)
- Services included: Common Area Maintenance, Management, Road Maintenance, Snow Removal, Pool(s), Trash, Reserve Funds, Lawn Care Side, Lawn Care Front
- HOA fee: $267 monthly
Location
- Region: Millville
Financial & listing details
- Price per square foot: $242/sqft
- Tax assessed value: $26,150
- Annual tax amount: $1,080
- Date on market: 8/9/2024
- Listing agreement: Exclusive Right To Sell
- Listing terms: Cash,Conventional
- Inclusions: Please Refer To Disclosures For Inclusions / Exclusions List.
- Exclusions: Please Refer To Disclosures For Inclusions / Exclusions List.
- Ownership: Fee Simple
Price history
| Date | Event | Price |
|---|---|---|
| 10/15/2024 | Sold | $569,000$242/sqft |
Source:  Bright MLS #DESU2067392 Report a problem Bright MLS #DESU2067392 Report a problem | ||
| 9/14/2024 | Contingent | $569,000$242/sqft |
Source: Bright MLS #DESU2067392 Report a problem | ||
| 8/9/2024 | Listed for sale | $569,000+64.6%$242/sqft |
Source: Bright MLS #DESU2067392 Report a problem | ||
| 2/2/2016 | Sold | $345,625$147/sqft |
Source: Public Record Report a problem | ||
Public tax history
| Year | Property taxes | Tax assessment |
|---|---|---|
| 2025 | $880 +23.4% | $193,500 +640% |
| 2024 | $713 -0.2% | $26,150 |
| 2023 | $714 +3.5% | $26,150 |
| 2022 | $690 +0.2% | $26,150 |
| 2021 | $689 +6.6% | $26,150 |
| 2020 | $646 | $26,150 +2.8% |
| 2019 | $646 +1.3% | $25,450 |
| 2018 | $638 -37.7% | $25,450 |
| 2017 | $1,023 -1.8% | $25,450 |
| 2016 | $1,042 +284.2% | $25,450 +294.6% |
| 2015 | $271 | $6,450 |
Find assessor info on the county website
Neighborhood: 19967
Nearby homes
- $525,2004 bd-- ba2.5k sqft26258 Peekytoe Way, Millville, DE 19967Off Market
- $570,4004 bd-- ba2.7k sqft23505 Stone Ln, Millville, DE 19967Off Market
- $521,2004 bd4 ba2.1k sqft23511 Stone Ln, Millville, DE 19967Off Market
- $571,8004 bd4 ba2.6k sqft26264 Peekytoe Way, Millville, DE 19967Off Market
- $547,8004 bd-- ba2.6k sqft23517 Stone Ln, Millville, DE 19967Off Market
- $546,3004 bd4 ba2.1k sqft26259 Peekytoe Way, Millville, DE 19967Off Market
- $514,7004 bd-- ba2.3k sqft26263 Peekytoe Way, Millville, DE 19967Off Market
- $79,800-- bd-- ba-- sqft31053 Coastal Living Ln, Millville, DE 19967Off Market
Nearby schools
GreatSchools rating
- 8/10Lord Baltimore Elementary SchoolGrades: K-5Distance: 1.8 mi
- 7/10Selbyville Middle SchoolGrades: 6-8Distance: 6.6 mi
- 6/10Indian River High SchoolGrades: 9-12Distance: 5.4 mi
Schools provided by the listing agent
- District: Indian River
Source: Bright MLS. This data may not be complete. We recommend contacting the local school district to confirm school assignments for this home.


Get pre-qualified for a loan
At Zillow Home Loans, we can pre-qualify you in as little as 5 minutes with no impact to your credit score.An equal housing lender. NMLS #10287.
Sell for more on Zillow
Get a Zillow Showcase℠ listing at no additional cost and you could sell for .
$552,900
2% more
+$11,058
With Zillow Showcase(estimated)
$563,958
- Delaware
- Sussex County
- Millville
- 19967
- 26252 Peekytoe Way
Nearby cities
Nearby zip codes
Other Millville Topics
