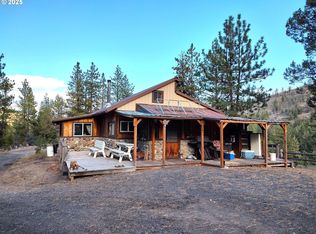
26254 Pine Creek Rd, John Day, OR 97845
Home value
$1,226,900
$1.06M - $1.45M
$6,764/mo
Owner options
$6,764/mo
Rent Zestimate®
Find your next renter with Zillow Rental Manager. Plus, with online applications, you can quickly screen prospective tenants – for free.
$6,764/mo
Rent Zestimate®
$6,649/mo
Est. payment
Refinancing to a lower rate could help reduce your monthly payments and save thousands over the life of the loan.
$6,649/mo
Est. payment
Explore your selling options
Work with a Zillow partner agent
Leverage their expertise and Zillow's premium Showcase listings to get your home seen by more buyers.
Get startedList with your own agent
Get your home in front of millions of buyers by listing it on Zillow.
Learn how to do itSell it yourself
Take full control of how buyers see your home on Zillow by listing For Sale by Owner (FSBO).
List your homeWhat's special
Zillow last checked:
Listing updated:
Madden Realty 541-792-0031
Madden Realty
Facts & features
Interior
Bedrooms & bathrooms
- Bedrooms: 6
- Bathrooms: 5
Heating
- Electric, Forced Air, Heat Pump, Radiant, Wood, Zoned, Other
Cooling
- Central Air, Heat Pump
Appliances
- Included: Cooktop, Dishwasher, Oven, Range, Range Hood, Refrigerator, Water Heater
Features
- Ceiling Fan(s), Double Vanity, Enclosed Toilet(s), Fiberglass Stall Shower, Granite Counters, Kitchen Island, Linen Closet, Open Floorplan, Pantry, Primary Downstairs, Shower/Tub Combo, Tile Shower, Vaulted Ceiling(s), Walk-In Closet(s), Wired for Sound
- Flooring: Carpet, Hardwood, Laminate, Tile
- Windows: Vinyl Frames
- Basement: Daylight,Exterior Entry,Partial
- Has fireplace: Yes
- Fireplace features: Living Room, Primary Bedroom, Wood Burning
- Common walls with other units/homes: No Common Walls
Interior area
- Total structure area: 7,164
- Total interior livable area: 8,154 sqft
- Finished area below ground: 990
Property
Parking
- Total spaces: 3
- Parking features: Attached, Detached Carport, Driveway, Garage Door Opener, Workshop in Garage
- Attached garage spaces: 3
- Has carport: Yes
- Has uncovered spaces: Yes
Features
- Levels: Two
- Stories: 2
- Patio & porch: Deck
- Spa features: Bath
- Fencing: Fenced
- Has view: Yes
- View description: Canyon, Creek/Stream, Mountain(s)
- Has water view: Yes
- Water view: Creek/Stream
- Waterfront features: Pond, Creek
Lot
- Size: 161.97 Acres
- Features: Garden, Pasture, Sloped, Wooded
Details
- Additional structures: Animal Stall(s), Barn(s), Mobile Home, Poultry Coop, RV/Boat Storage, Storage
- Parcel number: 1432 TL301
- Zoning description: MUR/PF
- Special conditions: Standard
- Horses can be raised: Yes
Construction
Type & style
- Home type: SingleFamily
- Architectural style: Tudor,Other
- Property subtype: Single Family Residence
Materials
- Frame
- Foundation: Concrete Perimeter, Stemwall
- Roof: Composition
Condition
- New construction: No
- Year built: 2000
Utilities & green energy
- Sewer: Private Sewer
- Water: Cistern, Private, Spring
Community & HOA
Community
- Security: Carbon Monoxide Detector(s), Fire Sprinkler System, Smoke Detector(s)
HOA
- Has HOA: No
Location
- Region: John Day
Financial & listing details
- Price per square foot: $136/sqft
- Tax assessed value: $1,166,580
- Annual tax amount: $5,286
- Date on market: 8/11/2023
- Cumulative days on market: 219 days
- Listing terms: Cash,Conventional
- Inclusions: Kitchen appliances, freezer, theater system, washer/dryer
- Has irrigation water rights: Yes
- Road surface type: Dirt, Gravel
Price history
| Date | Event | Price |
|---|---|---|
| 12/28/2023 | Sold | $1,110,000-23.4%$136/sqft |
Source: | ||
| 12/6/2023 | Pending sale | $1,450,000$178/sqft |
Source: | ||
| 11/30/2023 | Price change | $1,450,000+13.7%$178/sqft |
Source: | ||
| 9/13/2023 | Price change | $1,275,000-8.6%$156/sqft |
Source: | ||
| 8/28/2023 | Price change | $1,395,000-3.8%$171/sqft |
Source: | ||
| 8/11/2023 | Listed for sale | $1,450,000$178/sqft |
Source: | ||
| 8/6/2023 | Pending sale | $1,450,000$178/sqft |
Source: | ||
| 4/25/2023 | Listed for sale | $1,450,000+181.6%$178/sqft |
Source: | ||
| 12/11/2017 | Sold | $515,000$63/sqft |
Source: | ||
Public tax history
| Year | Property taxes | Tax assessment |
|---|---|---|
| 2024 | $5,244 +3% | $447,184 +3% |
| 2023 | $5,091 +3% | $434,159 +3% |
| 2022 | $4,943 +3% | $421,515 +3% |
| 2021 | $4,799 -3.6% | $409,239 +6.1% |
| 2020 | $4,981 +3.1% | $385,749 +3% |
| 2018 | $4,829 -3.5% | $374,514 +3% |
| 2017 | $5,002 +4.6% | $363,607 +3% |
| 2016 | $4,780 | $353,018 +6.1% |
| 2015 | $4,780 | $332,755 |
| 2014 | $4,780 +8% | $332,755 +3% |
| 2013 | $4,427 +3.3% | $323,065 +6.1% |
| 2011 | $4,284 -1.4% | $304,523 +3% |
| 2010 | $4,345 +3.3% | $295,655 +3% |
| 2009 | $4,208 | $287,046 |
Neighborhood: 97845
Nearby homes
- $612,5001 bd1 ba-- sqft25580 Pine Creek Rd, John Day, OR 97845Off Market
- $300,00040 Acres25848 Pine Creek Rd, John Day, OR 97845Sold

- $930,0002 bd2 ba1.6k sqft25855 Pine Creek Rd, John Day, OR 97845For Sale

- $--40.01 Acres0 Tamarack Draw Ln, John Day, OR 97845Off Market

- $596,9001 bd1 ba-- sqft25062 Tamarack Draw Ln, John Day, OR 97845Off Market
- $311,4002 bd1 ba-- sqft26148 Mahogany Ridge Rd, John Day, OR 97845Off Market
- $385,6003 bd1 ba-- sqft24862 Tamarack Draw Ln, John Day, OR 97845Off Market
- $14,630-- bd-- ba-- sqft28837 Mahogany Ridge Rd, John Day, OR 97845Off Market
Nearby schools
GreatSchools rating
- 7/10Humbolt Elementary SchoolGrades: K-6Distance: 5.9 mi
- 5/10Grant Union Junior/Senior High SchoolGrades: 7-12Distance: 6 mi
Get pre-qualified for a loan
At Zillow Home Loans, we can pre-qualify you in as little as 5 minutes with no impact to your credit score.An equal housing lender. NMLS #10287.
- Oregon
- Grant County
- Prairie City
- 97845
- 26254 Pine Creek Rd