Skip main navigation
Sold for $650,000
  • $650,000

    26255 Country Side Dr, Adel, IA 50003

    4beds
    1,865sqft
    Single Family Residence
    Built in 2005
    1.35 Acres Lot
    $641,600 Zestimate®
    $349/sqft
    $2,495 Estimated rent

    Home value

    $641,600

    $597,000 - $687,000

    $2,495/mo

    Zestimate® history
    Loading
    Loading...

    Owner options

    List your home for rent

    $2,495/mo

    Rent Zestimate®

    Find your next renter with Zillow Rental Manager. Plus, with online applications, you can quickly screen prospective tenants – for free.

    Learn more

    $2,495/mo

    Rent Zestimate®

    Refinance and save

    $4,190/mo

    Est. payment

    Refinancing to a lower rate could help reduce your monthly payments and save thousands over the life of the loan.

    See today's rates

    $4,190/mo

    Est. payment

    Explore your selling options

    Work with a Zillow partner agent

    Leverage their expertise and Zillow's premium Showcase listings to get your home seen by more buyers.

    Get started

    List with your own agent

    Get your home in front of millions of buyers by listing it on Zillow.

    Learn how to do it

    Sell it yourself

    Take full control of how buyers see your home on Zillow by listing For Sale by Owner (FSBO).

    List your home

    What's special

    Wet barSeparate showerFinished walk-out basementGolf course viewsPlenty of storageLarge family roomPeaceful setting
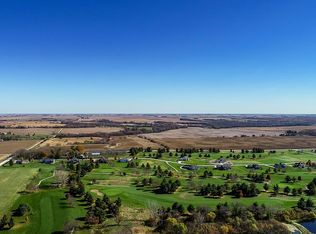
    Discover the space and comfort of this phenomenal walk-out ranch on over an acre overlooking the 3rd and 8th Tees at River Valley golf course. With more than 3,100 finished square feet, there's space to spread out, host the holidays, or just enjoy life without feeling cramped. Inside, you'll find a main-level primary suite with a large walk-in closet, jetted tub, double vanity, and separate shower. The living room is cozy with a fireplace and opens to a den (legal bedroom if needed), dining area, and a functional island kitchen with plenty of storage. A convenient half bath and laundry room with a sink complete the main floor. The finished walk-out basement adds two more bedrooms, a bathroom, additional laundry and storage, a large family room, and a wet bar-perfect for movie nights or weekend guests. The 2-car basement garage is tucked away in the back and offers tons of space for hobbies, storage, or tools. You'll love the peaceful setting with golf course views, mature landscaping, and a new deck to enjoy them on! All information obtained from seller and public records.

    Zillow last checked:

    Listing updated:

    Listed by:

    Amy Lucht (515)402-7796,

    RE/MAX Precision

    Bought with:

    Justin Pearson

    RE/MAX Revolution

    Source: DMMLS,MLS#: 720605MLS LogoOriginating MLS: Des Moines Area Association of REALTORS

    Facts & features

    Interior

    Bedrooms & bathrooms
    • Bedrooms: 4
    • Bathrooms: 3
    • Full bathrooms: 1
    • 3/4 bathrooms: 1
    • 1/2 bathrooms: 1
    • Main level bedrooms: 2
    Heating
    • Forced Air, Gas, Natural Gas
    Cooling
    • Central Air
    Appliances
    • Included: Dryer, Dishwasher, Microwave, Refrigerator, Stove, Washer
    • Laundry: Main Level
    Features
    • Dining Area, Eat-in Kitchen, Window Treatments
    • Flooring: Carpet, Tile
    • Basement: Finished,Walk-Out Access
    • Number of fireplaces: 1
    Interior area
    • Total structure area: 1,865
    • Total interior livable area: 1,865 sqft
    • Finished area below ground: 1,280

    Property

    Parking
    • Total spaces: 2
    • Parking features: Attached, Garage, Two Car Garage, Three Car Garage
    • Attached garage spaces: 2
    Features
    • Patio & porch: Covered, Patio
    • Exterior features: Patio
    Lot
    • Size: 1.35 Acres
    Details
    • Parcel number: 1117151001
    • Zoning: Resid

    Construction

    Type & style
    • Home type: SingleFamily
    • Architectural style: Ranch
    • Property subtype: Single Family Residence
    Materials
    • Metal Siding
    • Roof: Asphalt,Shingle
    Condition
    • Year built: 2005

    Utilities & green energy

    • Sewer: Septic Tank
    • Water: Public

    Community & neighborhood

    Location
    • Region: Adel

    HOA & financial

    HOA
    • Has HOA: Yes
    • HOA fee: $700 annually
    • Association name: River Valley Golf Comm HOA
    • Second association name: HOA Board/ Brandon Hagen

    Other

    Other facts
    • Listing terms: Cash,Conventional,FHA,VA Loan
    • Road surface type: Concrete

    Price history

    DateEventPrice
    7/15/2025Sold$650,000$349/sqft
    Source: DMMLS #720605 Report a problem
    6/23/2025Pending sale$650,000$349/sqft
    Source: DMMLS #720605 Report a problem
    6/20/2025Listed for sale$650,000$349/sqft
    Source: DMMLS #720605 Report a problem

    Public tax history

    YearProperty taxesTax assessment
    2025$6,036 +0.7%$534,800 +2.3%
    2024$5,994 -0.5%$522,930
    2023$6,024 +15.3%$522,930 +13.6%
    2022$5,224 +0.2%$460,470 +15.7%
    2021$5,212 +2.1%$397,930 +10.7%
    2020$5,106 -2.2%$359,400
    2019$5,222 +1%$359,400 +2.8%
    2018$5,172 $349,570
    2017$5,172 -4.9%$349,570 +0.8%
    2016$5,439 +3%$346,940 -0.8%
    2015$5,280 +3.6%$349,740
    2014$5,098 +0.3%$349,740
    2013$5,082 +2.1%--
    2012$4,978 --

    Find assessor info on the county website

    Neighborhood: 50003

    Nearby schools

    GreatSchools rating
    Schools provided by the listing agent
    • District: Adel-Desoto-Minburn

    Source: DMMLS. This data may not be complete. We recommend contacting the local school district to confirm school assignments for this home.

    Get pre-qualified for a loan
    At Zillow Home Loans, we can pre-qualify you in as little as 5 minutes with no impact to your credit score.

    An equal housing lender. NMLS #10287.

    Sell for more on Zillow
    Get a Zillow Showcase℠ listing at no additional cost and you could sell for .
    $641,600
    2% more
    +$12,832
    With Zillow Showcase(estimated)
    $654,432