Skip main navigation
Sold for $1,200,000
  • $1,200,000

    26255 Mandalay Cir, Novi, MI 48374

    4beds
    5,682sqft
    Single Family Residence
    Built in 2008
    0.51 Acres Lot
    $1,236,300 Zestimate®
    $211/sqft
    $6,275 Estimated rent

    Home value

    $1,236,300

    $1.15M - $1.34M

    $6,275/mo

    Zestimate® history
    Loading
    Loading...

    Owner options

    List your home for rent

    $6,275/mo

    Rent Zestimate®

    Find your next renter with Zillow Rental Manager. Plus, with online applications, you can quickly screen prospective tenants – for free.

    Learn more

    $6,275/mo

    Rent Zestimate®

    Refinance and save

    $8,737/mo

    Est. payment

    Refinancing to a lower rate could help reduce your monthly payments and save thousands over the life of the loan.

    See today's rates

    $8,737/mo

    Est. payment

    Explore your selling options

    Work with a Zillow partner agent

    Leverage their expertise and Zillow's premium Showcase listings to get your home seen by more buyers.

    Get started

    List with your own agent

    Get your home in front of millions of buyers by listing it on Zillow.

    Learn how to do it

    Sell it yourself

    Take full control of how buyers see your home on Zillow by listing For Sale by Owner (FSBO).

    List your home

    What's special

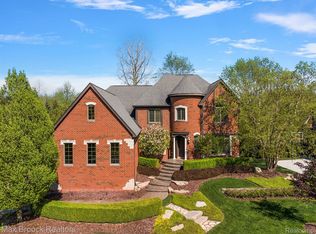
    This stunning Novi home in Ashbury Park is a true showstopper, featuring elegant design, premium finishes, and a breathtaking wooded backdrop. Step through the custom mahogany front door with Baldwin hardware into a jaw-dropping interior with soaring two-story ceilings, dark hardwood floors, and a grand spiral staircase. The sun-filled great room is a masterpiece, featuring floor-to-ceiling windows and a pass-through gas fireplace leading to the cozy sunroom. The gourmet kitchen is a chef’s dream, boasting custom maple cabinetry, beveled granite counters, high-end stainless steel appliances, a center island, and a butler’s pantry with a beverage center. The open breakfast nook flows seamlessly into the sunroom with deck access, while a formal dining room, gathering room, office, and two half baths complete the main level. Upstairs, you'll find four spacious bedrooms and three full baths, including the luxurious primary suite with a sitting area, tray ceiling, huge walk-in closet, and spa-like en suite featuring heated tile floors, dual vanities with granite, a jetted tub, and a Euro shower. The newly refinished daylight basement is an entertainer’s dream, featuring a full bar, half bath, and plenty of space to relax or host guests. Outside, enjoy the Trex deck with glass rails, stamped concrete walkways, and extensive professional landscaping, all overlooking the peaceful wooded setting. Additional highlights include Anderson windows, a built-in speaker system, solid core interior doors, dual staircases, and a sprinkler system. Meticulously maintained and truly move-in ready—this is luxury living at its finest! Welcome Home!

    Zillow last checked:

    Listing updated:

    Listed by:

    Jim Shaffer 248-834-3030,

    Good Company

    Bought with:

    Pamela Yerman, 6501374583

    LPT Realty, LLC

    Source: Realcomp II,MLS#: 20250011583MLS Logo

    Facts & features

    Interior

    Bedrooms & bathrooms
    • Bedrooms: 4
    • Bathrooms: 6
    • Full bathrooms: 3
    • 1/2 bathrooms: 3
    Heating
    • Forced Air, Natural Gas
    Cooling
    • Central Air
    Appliances
    • Included: Built In Refrigerator, Bar Fridge, Dishwasher, Disposal, Double Oven, Electric Cooktop, Microwave, Stainless Steel Appliances
    Features
    • Basement: Partially Finished
    • Has fireplace: Yes
    • Fireplace features: Gas, Living Room
    Interior area
    • Total interior livable area: 5,682 sqft
    • Finished area above ground: 4,074
    • Finished area below ground: 1,608

    Property

    Parking
    • Total spaces: 3
    • Parking features: Three Car Garage, Attached
    • Attached garage spaces: 3
    Features
    • Levels: Two
    • Stories: 2
    • Entry location: GroundLevelwSteps
    • Patio & porch: Covered, Deck, Porch
    • Exterior features: Lighting
    • Pool features: None
    Lot
    • Size: 0.51 Acres
    • Dimensions: 189 x 156 x 58 x 195
    Details
    • Parcel number: 2216300084
    • Special conditions: Short Sale No,Standard

    Construction

    Type & style
    • Home type: SingleFamily
    • Architectural style: Colonial
    • Property subtype: Single Family Residence
    Materials
    • Brick
    • Foundation: Basement, Poured
    Condition
    • New construction: No
    • Year built: 2008

    Utilities & green energy

    • Sewer: Public Sewer
    • Water: Public

    Community & HOA

    Community
    • Subdivision: ASBURY PARK CONDOS OCCPN 1579
    HOA
    • Has HOA: Yes
    • Services included: Maintenance Grounds, Snow Removal
    • HOA fee: $850 annually
    • HOA phone: 866-788-5130
    Location
    • Region: Novi

    Financial & listing details

    • Price per square foot: $211/sqft
    • Tax assessed value: $464,640
    • Annual tax amount: $16,716
    • Date on market: 2/28/2025
    • Cumulative days on market: 16 days
    • Listing agreement: Exclusive Right To Sell
    • Listing terms: Cash,Conventional

    Price history

    DateEventPrice
    4/17/2025Sold$1,200,000+4.3%$211/sqft
    Source: Realcomp II #20250011583 Report a problem
    3/13/2025Pending sale$1,150,000$202/sqft
    Source: Realcomp II #20250011583 Report a problem
    2/28/2025Price change$1,150,000+21.1%$202/sqft
    Source: Realcomp II #20250011583 Report a problem
    1/9/2022Pending sale$950,000$167/sqft
    Source: Realcomp II #2220000263 Report a problem
    1/3/2022Listed for sale$950,000+5.6%$167/sqft
    Source: Realcomp II #2220000263 Report a problem
    11/11/2021Listing removed--
    Source: Realcomp II #2210043167 Report a problem
    11/4/2021Listed for sale$900,000$158/sqft
    Source: AAABOR #486684984 Report a problem
    10/23/2021Pending sale$900,000$158/sqft
    Source: AAABOR #486442420 Report a problem
    10/8/2021Listed for sale$900,000$158/sqft
    Source: Realcomp II #2210043167 Report a problem
    10/1/2021Pending sale$900,000$158/sqft
    Source: Realcomp II #2210043167 Report a problem
    9/30/2021Price change$900,000-2.7%$158/sqft
    Source: Realcomp II #2210043167 Report a problem
    9/22/2021Listed for sale$925,000-24.5%$163/sqft
    Source: Realcomp II #2210043167 Report a problem
    1/13/2021Listing removed--
    Source: Realcomp II Report a problem
    11/23/2020Price change$1,225,000-2%$216/sqft
    Source: Coldwell Banker Weir Manuel-Northville #2210002050 Report a problem
    10/12/2020Listed for sale$1,250,000$220/sqft
    Source: Coldwell Banker Weir Manuel-Northville #2210002050 Report a problem

    Public tax history

    YearProperty taxesTax assessment
    2024-- $464,640 +4%
    2023-- $446,800 +12.6%
    2022-- $396,690 +0.7%
    2021-- $393,900 +2.1%
    2020-- $385,650 -3%
    2019-- $397,550 +18.6%
    2015-- $335,150 +10.7%
    2014-- $302,750 -5.4%
    2011-- $319,950 -32.1%
    2010-- $471,550
    2009-- $471,550
    Find assessor info on the county website

    Neighborhood: 48374

    Nearby schools

    GreatSchools rating
    Get a cash offer in 3 minutes
    Find out how much your home could sell for in as little as 3 minutes with a no-obligation cash offer.
    Estimated market value
    $1,236,300
    Get a cash offer in 3 minutes
    Find out how much your home could sell for in as little as 3 minutes with a no-obligation cash offer.
    Estimated market value
    $1,236,300