Skip main navigation
Sold for $275,000
  • $275,000

    26256 Shannon Mill Dr, Ruther Glen, VA 22546

    2beds
    912sqft
    Single Family Residence
    Built in 1989
    0.29 Acres Lot
    $282,000 Zestimate®
    $302/sqft
    $1,949 Estimated rent

    Home value

    $282,000

    $245,000 - $324,000

    $1,949/mo

    Zestimate® history
    Loading
    Loading...

    Owner options

    List your home for rent

    $1,949/mo

    Rent Zestimate®

    Find your next renter with Zillow Rental Manager. Plus, with online applications, you can quickly screen prospective tenants – for free.

    Learn more

    $1,949/mo

    Rent Zestimate®

    Refinance and save

    $1,697/mo

    Est. payment

    Refinancing to a lower rate could help reduce your monthly payments and save thousands over the life of the loan.

    See today's rates

    $1,697/mo

    Est. payment

    Explore your selling options

    Work with a Zillow partner agent

    Leverage their expertise and Zillow's premium Showcase listings to get your home seen by more buyers.

    Get started

    List with your own agent

    Get your home in front of millions of buyers by listing it on Zillow.

    Learn how to do it

    Sell it yourself

    Take full control of how buyers see your home on Zillow by listing For Sale by Owner (FSBO).

    List your home

    What's special

    Modern updatesMove-in ready upgradesPrivate lotAdditional bathroomInsulated upstairsSerene lake for fishingTwo playgrounds
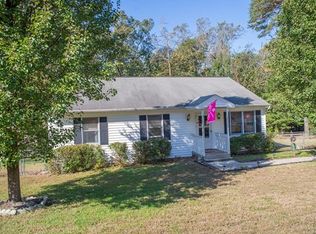
    Charming Cape Cod with Endless Potential in Caroline Pines, potentially 3/2 with 1500 sq ft living space. Brand new roof, new septic lines and d box. Sellers have put the money into this one so you have no worries! Ready to finish extra bed and bath upstairs with, fixtures included and already on 3 bedroom septic! Preferred lender offering free appraisal up to 600 dollars. Ask for details. Welcome home to 26256 Shannon Mill Dr, a cozy 2-bedroom, 1-bath Cape Cod in the sought-after Caroline Pines community. This picturesque neighborhood offers a serene lake for fishing, two playgrounds, a community pool, and a fitness center—perfect for an active and relaxing lifestyle. This home boasts modern updates and exciting potential: New roof 2025. Move-In Ready Upgrades: Enjoy a new hot water tank, microwave, garbage disposal, and dishwasher, along with updated stove and refrigerator. Expand Your Living Space: The insulated upstairs is ready for your vision, with plumbing and HVAC roughed in for an additional bathroom and more living space. The new shower, vanity, toilet, and vinyl flooring to convey offer a head start on finishing. Convenience and Resilience: Ready for a whole-house generator, with the electric panel wired for a generator disconnect—perfect for peace of mind. Set on a private lot within this amenity-rich community, this home is ideal for first-time buyers, downsizers, or anyone looking for a home with charm and potential. Don’t miss your chance to make 26256 Shannon Mill Dr your own—schedule a showing today!

    Zillow last checked:

    Listing updated:

    Listed by:

    Megan Porter 956-271-3018,

    Berkshire Hathaway HomeServices PenFed Realty

    Bought with:

    Magnolia Martin, 0225193543

    Coldwell Banker Elite

    Source: Bright MLS,MLS#: VACV2007088MLS Logo

    Facts & features

    Interior

    Bedrooms & bathrooms
    • Bedrooms: 2
    • Bathrooms: 1
    • Full bathrooms: 1
    • Main level bathrooms: 1
    • Main level bedrooms: 2
    Basement
    • Area: 0
    Heating
    • Heat Pump, Electric
    Cooling
    • Central Air, Electric
    Appliances
    • Included: Microwave, Dishwasher, Disposal, Dryer, Oven/Range - Electric, Refrigerator, Washer, Water Heater, Electric Water Heater
    Features
    • Ceiling Fan(s), Entry Level Bedroom
    • Has basement: No
    • Has fireplace: No
    Interior area
    • Total structure area: 1,550
    • Total interior livable area: 912 sqft
    • Finished area above ground: 912
    • Finished area below ground: 0

    Property

    Parking
    • Parking features: Driveway
    • Has uncovered spaces: Yes
    Accessibility
    • Accessibility features: None
    Features
    • Levels: One and One Half
    • Stories: 1.5
    • Pool features: Community
    • Waterfront features: Lake
    Lot
    • Size: 0.29 Acres
    Details
    • Additional structures: Above Grade, Below Grade
    • Parcel number: 93A2121
    • Zoning: RP
    • Special conditions: Standard

    Construction

    Type & style
    • Home type: SingleFamily
    • Architectural style: Cape Cod
    • Property subtype: Single Family Residence
    Materials
    • Vinyl Siding
    • Foundation: Crawl Space
    Condition
    • New construction: No
    • Year built: 1989

    Utilities & green energy

    • Sewer: On Site Septic
    • Water: Public

    Community & HOA

    Community
    • Subdivision: Caroline Pines
    HOA
    • Has HOA: Yes
    • HOA fee: $100 monthly
    • HOA name: CAROLINE PINES
    Location
    • Region: Ruther Glen

    Financial & listing details

    • Price per square foot: $302/sqft
    • Tax assessed value: $152,900
    • Annual tax amount: $1,193
    • Date on market: 11/23/2024
    • Listing agreement: Exclusive Right To Sell
    • Listing terms: Cash,Conventional,FHA,USDA Loan,VA Loan
    • Ownership: Fee Simple

    Price history

    DateEventPrice
    3/13/2026Listing removed$269,900-1.9%$296/sqft
    Source: Northern Neck AOR #118248 Report a problem
    4/7/2025Sold$275,000+1.9%$302/sqft
    Source: Bright MLS #VACV2007088 Report a problem
    3/17/2025Pending sale$269,900$296/sqft
    Source: Northern Neck AOR #118248 Report a problem
    3/3/2025Contingent$269,900$296/sqft
    Source: Northern Neck AOR #118248 Report a problem
    3/1/2025Price change$269,900-1.1%$296/sqft
    Source: Bright MLS #VACV2007088 Report a problem
    2/3/2025Price change$272,900-2.5%$299/sqft
    Source: Bright MLS #VACV2007088 Report a problem
    1/14/2025Listed for sale$279,900$307/sqft
    Source: Bright MLS #VACV2007088 Report a problem
    12/28/2024Listing removed$279,900$307/sqft
    Source: Bright MLS #VACV2007088 Report a problem
    12/19/2024Contingent$279,900$307/sqft
    Source: Bright MLS #VACV2007088 Report a problem
    11/23/2024Listed for sale$279,900+110.5%$307/sqft
    Source: Bright MLS #VACV2007088 Report a problem
    6/29/2018Sold$133,000-11.3%$146/sqft
    Source: CVRMLS #1815850 Report a problem
    5/18/2018Pending sale$149,999$164/sqft
    Source: RE/MAX ACTION REAL ESTATE #1815850 Report a problem
    5/3/2018Listed for sale$149,999+20%$164/sqft
    Source: RE/MAX Action Real Estate #1815850 Report a problem
    6/16/2014Sold$125,000$137/sqft
    Source: CVRMLS #1411622 Report a problem

    Public tax history

    YearProperty taxesTax assessment
    2025$1,290 +8.1%$248,000 +62.2%
    2024$1,193 +1.3%$152,881
    2023$1,177 $152,881
    2022$1,177 $152,881
    2021$1,177 $152,881 +25.1%
    2020-- $122,235
    2019-- $122,235 +0%
    2018$1,014 +16.9%$122,200
    2017$868 $122,200
    2016$868 $122,200 +1.4%
    2015$868 $120,500
    2014$868 $120,500
    2013-- --
    2012-- --
    2011-- --
    2010-- --
    2009-- --
    2008-- --
    2007-- --
    2006-- --
    2005-- --
    2004-- --
    2003-- --
    2002-- $79,900
    2001$599 $79,900
    Find assessor info on the county website

    Neighborhood: 22546

    Nearby schools

    GreatSchools rating
    Schools provided by the listing agent
    • District: Caroline County Public Schools

    Source: Bright MLS. This data may not be complete. We recommend contacting the local school district to confirm school assignments for this home.

    Get a cash offer in 3 minutes
    Find out how much your home could sell for in as little as 3 minutes with a no-obligation cash offer.
    Estimated market value
    $282,000
    Get a cash offer in 3 minutes
    Find out how much your home could sell for in as little as 3 minutes with a no-obligation cash offer.
    Estimated market value
    $282,000