Skip main navigation
Sold for $273,600
  • Listing Provided by: Coldwell Banker Icon
    Bought with: Coldwell Banker Icon
    $273,600

    26258 Alpine Ln, Twin Peaks, CA 92391

    2beds
    958sqft
    Duplex
    Built in 1951
    6,420 Square Feet Lot
    $280,100 Zestimate®
    $286/sqft
    $1,959 Estimated rent

    Home value

    $280,100

    $258,000 - $300,000

    $1,959/mo

    Zestimate® history
    Loading
    Loading...

    Owner options

    List your home for rent

    $1,959/mo

    Rent Zestimate®

    Find your next renter with Zillow Rental Manager. Plus, with online applications, you can quickly screen prospective tenants – for free.

    Learn more

    $1,959/mo

    Rent Zestimate®

    Refinance and save

    $1,736/mo

    Est. payment

    Refinancing to a lower rate could help reduce your monthly payments and save thousands over the life of the loan.

    See today's rates

    $1,736/mo

    Est. payment

    Explore your selling options

    Work with a Zillow partner agent

    Leverage their expertise and Zillow's premium Showcase listings to get your home seen by more buyers.

    Get started

    List with your own agent

    Get your home in front of millions of buyers by listing it on Zillow.

    Learn how to do it

    Sell it yourself

    Take full control of how buyers see your home on Zillow by listing For Sale by Owner (FSBO).

    List your home

    What's special

    Classic galley kitchenStorage spaceOpen studioBeautiful mountain forest settingSpacious newly repaired deckBreakfast nook
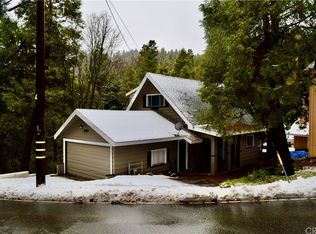
    Investors’ Delight in a beautiful mountain forest setting! Only ten minutes to Lake Arrowhead Village, and 9 minutes to Lake Gregory! Two unit Cozy mountain home with upstairs consisting of 1 bedroom, with level entry right off the driveway, a full bath, classic galley kitchen with breakfast nook, a lovely living room graced with a slate faced fireplace with glass screening. Living room opens on a spacious newly repaired deck with a fabulous mountain/forest view to relax and unwind away from the hectic pace of in town. Downstairs includes an open studio, accessible with two doors, one on the side near the entrance stairs, and one main entrance under the deck facing away from the driveway, for the utmost privacy from the upstairs unit. The studio includes a kitchen adjoining the living space/ bedroom full bath and storage space in the water heater access. This beauty does need some TLC, so bring your toolbox or contractor, to revamp the siding, and give it a thorough update, but the possibilities and a live/rent scenario or a rent/rent scenario are fabulous. Under the correct circumstance you could join the two spaces and have one combined living space. Schedule a showing today, this investment opportunity between Lake Arrowhead and Lake Gregory will not last long!

    Zillow last checked:

    Listing updated:

    Listing Provided by:

    Reginald Durant DRE #02157787 949-335-8655,

    Coldwell Banker Icon

    Bought with:

    Stephenie Neufarth, DRE #02158873

    Coldwell Banker Icon

    Source: CRMLS,MLS#: CV23230078MLS LogoOriginating MLS: California Regional MLS

    Facts & features

    Interior

    Bedrooms & bathrooms
    • Bedrooms: 2
    • Bathrooms: 2
    • Full bathrooms: 2
    • Main level bathrooms: 1
    • Main level bedrooms: 1
    Primary bedroom
    • Features: Primary Suite
    Bedroom
    • Features: Bedroom on Main Level
    Bathroom
    • Features: Bathroom Exhaust Fan, Bathtub, Soaking Tub
    Kitchen
    • Features: Laminate Counters
    Heating
    • Fireplace(s), Wood, Wood Stove, Wall Furnace
    Cooling
    • None, Attic Fan
    Appliances
    • Included: Gas Oven, Gas Range, Gas Water Heater, Refrigerator
    • Laundry: None
    Features
    • Balcony, Breakfast Area, Chair Rail, Laminate Counters, Paneling/Wainscoting, Unfurnished, Wood Product Walls, Bedroom on Main Level, Galley Kitchen, Primary Suite, Utility Room
    • Flooring: Carpet, Laminate, Tile, Vinyl, Wood
    • Doors: Sliding Doors
    • Windows: Wood Frames
    • Has fireplace: Yes
    • Fireplace features: Blower Fan, Living Room, See Through, Wood Burning, Zero Clearance
    • Common walls with other units/homes: No Common Walls
    Interior area
    • Total interior livable area: 958 sqft

    Property

    Parking
    • Total spaces: 3
    • Parking features: Driveway, Paved
    • Uncovered spaces: 3
    Accessibility
    • Accessibility features: None, Parking
    Features
    • Levels: One,Two
    • Stories: 1
    • Entry location: front and rear
    • Patio & porch: Rear Porch
    • Exterior features: Barbecue, Rain Gutters
    • Pool features: None
    • Spa features: None
    • Fencing: None
    • Has view: Yes
    • View description: Trees/Woods
    • Waterfront features: Lake
    Lot
    • Size: 6,420 sqft
    • Features: Back Yard, No Landscaping, Near Public Transit, Paved, Street Level, Trees, Yard
    Details
    • Parcel number: 0334132280000
    • Zoning: LA/RS-14M
    • Special conditions: Standard
    • Horse amenities: Riding Trail

    Construction

    Type & style
    • Home type: SingleFamily
    • Architectural style: Cottage,Patio Home
    • Property subtype: Duplex
    Materials
    • Wood Siding, Copper Plumbing
    • Foundation: Block, Combination, Slab
    • Roof: Composition
    Condition
    • Fixer,Repairs Cosmetic
    • New construction: No
    • Year built: 1951

    Utilities & green energy

    • Electric: Electricity - On Property, Unknown
    • Sewer: Public Sewer
    • Water: Public
    • Utilities for property: Cable Available, Electricity Connected, Natural Gas Connected, Phone Available, Sewer Connected, Water Connected, Overhead Utilities

    Community & neighborhood

    Security
    • Security features: Carbon Monoxide Detector(s), Smoke Detector(s)
    Community
    • Community features: Biking, Dog Park, Hiking, Horse Trails, Hunting, Lake, Mountainous, Near National Forest, Park, Preserve/Public Land, Rural, Water Sports, Fishing
    Location
    • Region: Twin Peaks
    • Subdivision: Twin Peaks (Twin)

    Other

    Other facts
    • Listing terms: Cash,Cash to New Loan,Conventional,1031 Exchange
    • Road surface type: Paved

    Price history

    DateEventPrice
    2/15/2024Sold$273,600-5.7%$286/sqft
    Source: CRMLS #CV23230078 Report a problem
    1/16/2024Pending sale$290,000$303/sqft
    Source: CRMLS #CV23230078 Report a problem
    12/27/2023Listed for sale$290,000+20.8%$303/sqft
    Source: CRMLS #CV23230078 Report a problem
    6/4/2021Sold$240,000+247.8%$251/sqft
    Source: Public Record Report a problem
    12/30/1999Sold$69,000+72.5%$72/sqft
    Source: Public Record Report a problem
    6/26/1998Sold$40,000$42/sqft
    Source: Public Record Report a problem

    Public tax history

    YearProperty taxesTax assessment
    2025$4,420 +7.6%$279,072 +9.6%
    2024$4,109 +1.7%$254,690 +2%
    2023$4,042 +2.4%$249,696 +2%
    2022$3,947 +78.1%$244,800 +149.9%
    2021$2,216 -0.3%$97,976 +1%
    2020$2,223 +2.5%$96,972 +2%
    2019$2,169 +11.9%$95,071 +2%
    2018$1,938 +2.2%$93,207 +2%
    2017$1,896 $91,379 +2%
    2016$1,896 +4.5%$89,587 +1.5%
    2015$1,814 -0.8%$88,242 +2%
    2014$1,828 $86,514 +0.5%
    2013-- $86,123 +2%
    2012-- $84,434 +2%
    2011-- $82,778 +0.8%
    2010-- $82,159 -0.2%
    2009-- $82,354 +2%
    2008-- $80,739 +2%
    2007-- $79,156 +2%
    2006-- $77,604 +2%
    2005-- $76,083 +2%
    2004-- $74,591 +1.9%
    2003-- $73,224 +2%
    2002-- $71,788 +2%
    2001-- $70,380 +2%
    2000-- $69,000

    Find assessor info on the county website

    Neighborhood: Twin Peaks

    Nearby schools

    GreatSchools rating
    Schools provided by the listing agent
    • High: Rim Of The World

    Source: CRMLS. This data may not be complete. We recommend contacting the local school district to confirm school assignments for this home.

    Get pre-qualified for a loan
    At Zillow Home Loans, we can pre-qualify you in as little as 5 minutes with no impact to your credit score.

    An equal housing lender. NMLS #10287.