Skip main navigation
Under contract
  • $260,000

    2626 2nd Ct, Palm Harbor, FL 34684

    2beds
    1,344sqft
    : 
    Loading
    Get pre-qualified
    Townhouse
    Built in 1985
    1,337 Square Feet Lot
    $257,000 Zestimate®
    $193/sqft
    $311/mo HOA

    What's special

    Modern and brightPrivate balconyBreakfast barQuartzite countertopsLarge windowsBeautifully maintained two-level residenceAbundant storage
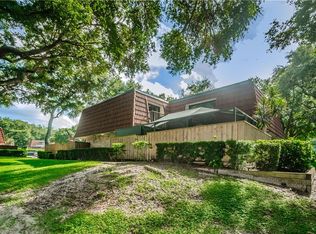
    Under contract-accepting backup offers. Virtually Staged. Escape to the quiet privacy and natural serenity of Palm Harbor’s sought-after Wedge Wood community. Hidden away beneath a canopy of majestic oak trees, this beautifully maintained, two-level residence delivers the distinct space, privacy, and look of single-family living—without the cost and maintenance. Featuring a sprawling, nearly 500-square-foot private enclosed courtyard and over 1,300 square feet of thoughtfully upgraded living space, this home feels remarkably independent. Inside, the attractive kitchen boasts several upgrades, including hardwood cabinetry, quartzite countertops, a breakfast bar, and abundant storage. Adjacent to the kitchen is the half bath/laundry room, complemented by a space-saving stacked washer and dryer. The sunlit interior is modern and bright, showcasing smooth ceilings with no popcorn, large windows, and private balconies overlooking the lush landscape. Upstairs, the primary suite serves as a peaceful retreat, complete with a walk-in closet, private balcony, and an ensuite bath with stunning stone counters and glass shower. Storage is a bonus throughout this unit, with cleverly integrated closets and spaces designed to make everyday organization effortless. Positioned in a prime location within the neighborhood, this unit sits less than 100 feet from the community pool, clubhouse, and playground. Wedge Wood offers a true resort-style lifestyle, featuring tennis, racquetball, and basketball courts. Centrally located just off US Hwy 19 and Tampa Rd, you are minutes from shopping, dining, Gulf beaches, the vibrant downtowns of Palm Harbor, Dunedin, and Tarpon Springs, and near access points for major hubs like Tampa and St. Pete. A truly exciting opportunity in an outstanding community, not to be missed!
    12 days
    |
    476
    |
    37
    |

    Likely to sell faster than

    Zillow last checked:

    Listing updated:

    Listed by:

    Julie Folden 727-460-7462,

    COASTAL PROPERTIES GROUP INTERNATIONAL 727-493-1555,

    Christie Altamirano 727-687-2045,

    COASTAL PROPERTIES GROUP INTERNATIONAL

    Source: Stellar MLS,MLS#: TB8526486MLS LogoOriginating MLS: Suncoast Tampa

      Facts & features

      Interior

      Bedrooms & bathrooms
      • Bedrooms: 2
      • Bathrooms: 3
      • Full bathrooms: 2
      • 1/2 bathrooms: 1
      Primary bedroom
      • Features: Walk-In Closet(s)
      • Level: Second
      • Area: 195 Square Feet
      • Dimensions: 15x13
      Bedroom 2
      • Features: Walk-In Closet(s)
      • Level: Second
      • Area: 143 Square Feet
      • Dimensions: 11x13
      Primary bathroom
      • Features: Linen Closet
      • Level: Second
      • Area: 49 Square Feet
      • Dimensions: 7x7
      Bathroom 2
      • Features: Linen Closet
      • Level: Second
      • Area: 55 Square Feet
      • Dimensions: 5x11
      Balcony porch lanai
      • Level: First
      • Area: 468 Square Feet
      • Dimensions: 26x18
      Dining room
      • Level: First
      • Area: 99 Square Feet
      • Dimensions: 11x9
      Kitchen
      • Level: First
      • Area: 99 Square Feet
      • Dimensions: 11x9
      Living room
      • Level: First
      • Area: 351 Square Feet
      • Dimensions: 27x13
      Heating
      • Central
      Cooling
      • Central Air
      Appliances
      • Included: Dishwasher, Microwave, Range, Refrigerator
      • Laundry: Electric Dryer Hookup, Inside, Washer Hookup
      Features
      • Ceiling Fan(s), Eating Space In Kitchen, PrimaryBedroom Upstairs, Solid Wood Cabinets, Stone Counters, Thermostat, Walk-In Closet(s)
      • Flooring: Carpet, Tile
      • Has fireplace: No
      • Common walls with other units/homes: Corner Unit
      Interior area
      • Total structure area: 1,344
      • Total interior livable area: 1,344 sqft
      Video & virtual tour

      Property

      Parking
      • Parking features: Assigned
      Features
      • Levels: Two
      • Stories: 2
      • Patio & porch: Enclosed, Patio
      • Exterior features: Balcony, Courtyard, Tennis Court(s)
      • Has private pool: Yes
      • Pool features: Gunite, In Ground, Solar Heat
      • Has spa: Yes
      • Spa features: In Ground
      • Fencing: Wood
      • Has view: Yes
      • View description: Trees/Woods
      Lot
      • Size: 1,337 Square Feet
      • Features: Cul-De-Sac, City Lot, In County, Landscaped, Sidewalk
      • Residential vegetation: Mature Landscaping, Oak Trees, Trees/Landscaped
      Details
      • Parcel number: 072816955810000044
      • Zoning: RPD-7.5
      • Special conditions: None

      Construction

      Type & style
      • Home type: Townhouse
      • Property subtype: Townhouse
      Materials
      • Block, Concrete, Stucco
      • Foundation: Slab
      • Roof: Concrete
      Condition
      • New construction: No
      • Year built: 1985

      Utilities & green energy

      • Sewer: Public Sewer
      • Water: Public
      • Utilities for property: BB/HS Internet Available, Cable Connected, Public

      Community & HOA

      Community
      • Features: Clubhouse, Deed Restrictions, Dog Park, Park, Playground, Pool, Sidewalks, Tennis Court(s)
      • Security: Smoke Detector(s)
      • Pet fee: $0 monthly
      • Subdivision: WEDGE WOOD OF PALM HARBOR
      HOA
      • Has HOA: Yes
      • Amenities included: Basketball Court, Clubhouse, Maintenance, Playground, Pool, Racquetball, Recreation Facilities, Spa/Hot Tub, Tennis Court(s)
      • Services included: Community Pool, Reserve Fund, Maintenance Structure, Maintenance Grounds, Manager, Pool Maintenance, Private Road, Recreational Facilities, Trash
      • HOA fee: $311 monthly
      • HOA name: Ashley Chiorando
      • HOA phone: 727-786-7009
      Location
      • Region: Palm Harbor

      Financial & listing details

      • Price per square foot: $193/sqft
      • Tax assessed value: $229,259
      • Annual tax amount: $1,461
      • Date on market: 7/7/2026
      • Cumulative days on market: 12 days
      • Listing terms: Cash,Conventional
      • Ownership: Fee Simple
      • Total actual rent: 0
      • Road surface type: Paved

        Estimated market value

        $257,000

        $244,000 - $270,000

        $1,910/mo

        Price history

        DateEventPrice
        7/11/2026Contingent$260,000$193/sqft
        Source: Stellar MLS #TB8526486 Report a problem
        7/7/2026Listed for sale$260,000-5.5%$193/sqft
        Source: Stellar MLS #TB8526486 Report a problem
        11/7/2025Listing removed$275,000$205/sqft
        Source: Stellar MLS #TB8384307 Report a problem
        7/30/2025Price change$275,000-3.5%$205/sqft
        Source: Stellar MLS #TB8384307 Report a problem
        5/9/2025Listed for sale$285,000+141.5%$212/sqft
        Source: Stellar MLS #TB8384307 Report a problem
        10/2/2015Sold$118,000-1.7%$88/sqft
        Source: Public Record Report a problem
        8/13/2015Listed for sale$120,000+34.8%$89/sqft
        Source: COLDWELL BANKER RESIDENTIAL #U7746645 Report a problem
        7/15/2002Sold$89,000$66/sqft
        Source: Public Record Report a problem

        Public tax history

        YearProperty taxesTax assessment
        2024$1,365 +2.9%$112,040 +3%
        2023$1,326 +4.2%$108,777 +3%
        2022$1,273 +0.1%$105,609 +3%
        2021$1,272 +0.9%$102,533 +1.4%
        2020$1,261 +2.6%$101,117 +2.3%
        2019$1,229 $98,844 +1.9%
        2018$1,229 +2.1%$97,001 +2.1%
        2017$1,205 +3.1%$95,006 +2.1%
        2016$1,168 +63.6%$93,052 +39.9%
        2015$714 +0.3%$66,502 +0.8%
        2014$712 -3.4%$65,974 +1.5%
        2013$737 +14.6%$64,999 +0.8%
        2012$643 $64,502 -14.4%
        2011-- $75,338 +0.6%
        2010-- $74,925 -23.2%
        2009-- $97,608 -12.8%
        2008$1,440 $112,000 -17%
        2007-- $134,900 +32.9%
        2005-- $101,500 +24.1%
        2004$1,806 +9.4%$81,800 +9.9%
        2003$1,651 +29.1%$74,400 +12%
        2002$1,279 $66,400 +13.7%
        2001$1,279 +6.6%$58,400 +4.7%
        2000$1,199 $55,800
        Find assessor info on the county website

        Monthly payment

        Est. payment

        Payment breakdown

        Explore the cost of this home by adjusting the details. Changes won't be saved.
        All calculations are estimates and provided by Zillow, Inc. for informational purposes only. Actual amounts may vary.
        HOA fees may include property taxes on listings classified as Co-Ops. Contact the listing agent and/or owner for fee details.
        Mortgage interest rates are dependent on a number of factors, including credit score, down payment, and repayment length. Interest rate data provided by Zillow Group Marketplace, Inc. as of 1/1/1970 from various mortgage lenders with which we have lead or other similar arrangements; the Estimated Payment is an average of those rates.
        See how much you could borrow to make a competitive offer.

        Climate risks

        Neighborhood: 34684

        Getting around

        43 / 100
        Car-Dependent
        27 / 100
        Some Transit
        38 / 100
        Somewhat Bikeable

        Nearby schools

        GreatSchools rating
        Schools provided by the listing agent
        • Elementary: Lake St George Elementary-PN
        • Middle: Palm Harbor Middle-PN
        • High: Countryside High-PN

        Source: Stellar MLS. This data may not be complete. We recommend contacting the local school district to confirm school assignments for this home.

        A local agent can set up tours, give advice and negotiate with sellers.

        Browse local experts

        Similar homes