Don't miss your chance to own this custom Kittson 2 floor plan by Jordahl Custom Homes! This thoughtfully designed 3-level split already includes several upgraded features, including a walk-in pantry, open railing, electric fireplace, frost-free garage spigot, and more. Offering 4 bedrooms, 3 bathrooms, and a spacious 2-stall garage, this home provides a functional layout with room to add your own personal style and finishing touches. Located on a large lot in one of Moorhead's growing neighborhoods, you'll enjoy the perfect blend of quality craftsmanship and future potential. Schedule your private showing today!
Closed
Zillow last checked:
Listing updated:
Bought with:
Adam Runde
Raboin Realty
Source: NorthstarMLS as distributed by MLS GRID,MLS#: 7100637
Price history
| Date | Event | Price |
|---|---|---|
| 8/5/2026 | Sold | $384,261-5.1%$181/sqft |
Source:  NorthstarMLS as distributed by MLS GRID #7100637 Report a problem NorthstarMLS as distributed by MLS GRID #7100637 Report a problem | ||
| 8/5/2026 | Pending sale | $404,990$191/sqft |
Source: NorthstarMLS as distributed by MLS GRID #7100637 Report a problem | ||
| 6/29/2026 | Listed for sale | $404,990$191/sqft |
Source: NorthstarMLS as distributed by MLS GRID #7100637 Report a problem | ||
Nearby homes
- from $303,000-- sqft2620 36th Avenue S Moorhead Clay Minnesota #56560, Moorhead, MN 56560New Construction
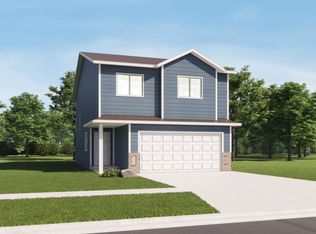
- $399,790-- bd-- ba-- sqft2620 36th Ave S, Moorhead, MN 56560Sold
- from $372,000-- sqft2614 36th Avenue S Moorhead Clay Minnesota #56560, Moorhead, MN 56560New Construction

- $2,4504 bd3 ba2k sqft2702 36th St S #B, Moorhead, MN 56560For Rent

Sell for more on Zillow
Get a Zillow Showcase℠ listing at no additional cost and you could sell for .
$384,300
2% more
+$7,686
With Zillow Showcase(estimated)
$391,986
