Skip main navigation
Closed
  • Price Unknown

    2626 6th St W, West Fargo, ND 58078

    4beds
    2,788sqft
    Single Family
    Built in 2016
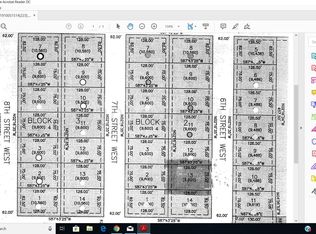
    9,600 Square Feet Lot
    $566,300 Zestimate®
    $--/sqft
    $2,592 Estimated rent

    Home value

    $566,300

    $527,000 - $606,000

    $2,592/mo

    Zestimate® history
    Loading
    Loading...

    Owner options

    List your home for rent

    $2,592/mo

    Rent Zestimate®

    Find your next renter with Zillow Rental Manager. Plus, with online applications, you can quickly screen prospective tenants – for free.

    Learn more

    $2,592/mo

    Rent Zestimate®

    Refinance and save

    Refinancing to a lower rate could help reduce your monthly payments and save thousands over the life of the loan.

    See today's rates

    Explore your selling options

    Work with a Zillow partner agent

    Leverage their expertise and Zillow's premium Showcase listings to get your home seen by more buyers.

    Get started

    List with your own agent

    Get your home in front of millions of buyers by listing it on Zillow.

    Learn how to do it

    Sell it yourself

    Take full control of how buyers see your home on Zillow by listing For Sale by Owner (FSBO).

    List your home

    What's special

    Generous workspaceAbundant cabinetryGourmet kitchenLarge center islandLight-filled open main levelGas cooktopDouble wall ovens
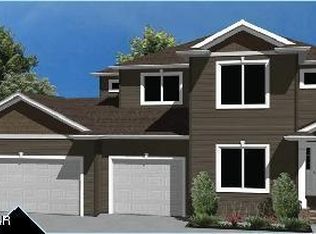
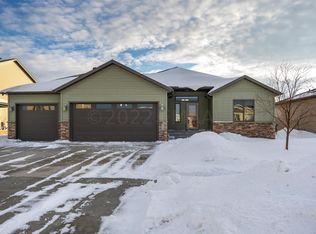
    Welcome to this impeccably maintained 4-bedroom, 3-bath home offering thoughtful design, quality finishes, and exceptional outdoor living. The light-filled, open main level features a spacious layout ideal for both everyday living and entertaining. The gourmet kitchen includes a large center island, double wall ovens, gas cooktop, farmhouse sink, abundant cabinetry, and generous workspace. The adjoining dining area opens to the deck, creating seamless indoor-outdoor flow. The main level offers two bedrooms, including a private primary suite with walk-in closet and en suite bath featuring dual sinks, soaker tub, separate shower, and tile flooring. Durable laminate flooring runs throughout the rest of the main level. The finished lower level adds two additional bedrooms, a large family room, full bath, kitchenette, and ample storage—perfect for guests, entertaining, or multi-generational living. Enjoy a true backyard retreat with professionally landscaped grounds, in-ground pool, deck, and stamped concrete patio designed for relaxation and entertaining. An attached three stall garage provides exceptional versatility with space for parking, storage, hobbies, or a workshop. Meticulously maintained and move-in ready, this home blends comfort, functionality, and resort-style living

    Zillow last checked:

    Listing updated:

    Listed by:

    DeDe Heller 701-491-0572,

    Town & Country Realty

    Bought with:

    Danny Brown

    REAL (3961 WF)

    Source: NorthstarMLS as distributed by MLS GRID,MLS#: 7117150MLS Logo

    Facts & features

    Interior

    Bedrooms & bathrooms
    • Bedrooms: 4
    • Bathrooms: 3
    • Full bathrooms: 2
    • 3/4 bathrooms: 1
    Bedroom
    • Level: Main
    Bedroom 2
    • Level: Main
    Bedroom 3
    • Level: Basement
    Bedroom 4
    • Level: Basement
    Primary bathroom
    • Level: Main
    Bathroom
    • Level: Main
    Bathroom
    • Level: Basement
    Deck
    • Level: Main
    Dining room
    • Level: Main
    Family room
    • Level: Basement
    Foyer
    • Level: Main
    Kitchen
    • Level: Main
    Kitchen 2nd
    • Level: Basement
    Laundry
    • Level: Main
    Living room
    • Level: Main
    Patio
    • Level: Main
    Walk in closet
    • Level: Basement
    Heating
    • Baseboard, Forced Air
    Cooling
    • Central Air
    Appliances
    • Included: Cooktop, Dishwasher, Refrigerator, Wall Oven
    • Laundry: Main Level
    Features
    • Basement: Finished
    • Has fireplace: No
    Interior area
    • Total structure area: 2,788
    • Total interior livable area: 2,788 sqft
    • Finished area above ground: 1,394
    • Finished area below ground: 1,394

    Property

    Parking
    • Total spaces: 3
    • Parking features: Attached, Concrete, Garage Door Opener
    • Attached garage spaces: 3
    • Has uncovered spaces: Yes
    Accessibility
    • Accessibility features: None
    Features
    • Levels: One
    • Stories: 1
    • Patio & porch: Deck, Patio
    • Has private pool: Yes
    • Pool features: In Ground, Outdoor Pool
    • Fencing: Full,Vinyl
    Lot
    • Size: 9,600 Square Feet
    • Dimensions: 75 x 128
    Details
    • Foundation area: 1394
    • Parcel number: 02435100420000
    • Zoning description: Residential-Single Family

    Construction

    Type & style
    • Home type: SingleFamily
    • Property subtype: Single Family
    Condition
    • New construction: No
    • Year built: 2016

    Utilities & green energy

    • Gas: Electric, Natural Gas
    • Sewer: City Sewer/Connected
    • Water: City Water - In Street

    Community & HOA

    Community
    • Subdivision: Eaglewood 2nd Add
    HOA
    • Has HOA: No
    Location
    • Region: West Fargo

    Financial & listing details

    • Tax assessed value: $506,200
    • Annual tax amount: $4,770
    • Date on market: 8/4/2026
    • Cumulative days on market: 26 days

    Price history

    DateEventPrice
    9/14/2026Sold--
    Source: NorthstarMLS as distributed by MLS GRID #7117150 Report a problem
    8/29/2026Pending sale$565,000$203/sqft
    Source: NorthstarMLS as distributed by MLS GRID #7117150 Report a problem
    8/4/2026Listed for sale$565,000$203/sqft
    Source: NorthstarMLS as distributed by MLS GRID #7117150 Report a problem
    12/19/2016Sold--
    Source: Public Record Report a problem

    Public tax history

    YearProperty taxesTax assessment
    2025$5,779 -14.3%$506,200 +1.3%
    2024$6,742 -3.7%$499,500 +4.7%
    2023$7,002 +5.2%$477,300 +8%
    2022$6,659 +8.3%$441,900 +11.6%
    2021$6,147 -2.6%$396,000 +2.1%
    2020$6,309 -22%$387,900 +2.2%
    2019$8,093 +34.5%$379,500 +66.4%
    2018$6,017 +8.3%$228,100 +29.7%
    2017$5,556 +65.9%$175,850 +866.2%
    2016$3,349 +0.8%$18,200 +15.2%
    2015$3,323 +21.1%$15,800
    2014$2,745 $15,800
    Find assessor info on the county website

    Neighborhood: 58078

    Nearby schools

    GreatSchools rating
    Sell for more on Zillow
    Get a Zillow Showcase℠ listing at no additional cost and you could sell for .
    $566,300
    2% more
    +$11,326
    With Zillow Showcase(estimated)

    $577,626

    Sell for more on Zillow
    Get a Zillow Showcase℠ listing at no additional cost and you could sell for .
    $566,300
    2% more
    +$11,326
    With Zillow Showcase(estimated)

    $577,626