Here's the one you've been waiting for in TANNER ESTATES! This 4-bedroom, 3-bath ranch with a finished walkout basement offers space, function, and convenience in one of the area’s most desirable neighborhoods. Step inside to an open-concept layout featuring 10' ceilings, abundant natural light, and a fireplace with a gorgeous custom mantle in the living room. The spacious eat-in kitchen has real hardwood floors, a large walk-in pantry, and sliding doors to the deck! A laundry/mudroom is conveniently located around the corner near the 2-car garage. The large primary bedroom has vaulted ceilings an ensuite bath, and an oversized walk-in closet! 2 additional bedrooms with double closets and a full bath completes the main level. The walkout basement expands your living space with a large family room, bar area, 4th bedroom, full bath, and a flex room—perfect for a home office or gym. There’s also ample storage, including a finished utility room with backyard access for tools or lawn equipment. Step outside to your private retreat: a fully fenced 0.25-acre lot with Trex deck, firepit area, and a hot tub with a mounted outdoor TV—ideal for relaxing or entertaining year-round. Easy access to I-65, I-265, and Silver Creek Schools. BRAND NEW CARPET THROUGHOUT ENTIRE HOME INSTALLED 8/14/2025! This one even has a 2-year-old roof! Don’t miss your chance to own in Tanner Estates—schedule your showing today!
Sold for $380,000
$380,000
2626 Autumn Way, Sellersburg, IN 47172
4beds
2,693sqft
Single Family Residence
Built in 2008
10,018 Square Feet Lot
$382,600 Zestimate®
$141/sqft
$2,710 Estimated rent
Home value
$382,600
$195,000 - $742,000
$2,710/mo
Zestimate® history
Owner options
List your home for rent
$2,710/mo
Rent Zestimate®
Find your next renter with Zillow Rental Manager. Plus, with online applications, you can quickly screen prospective tenants – for free.
$2,710/mo
Rent Zestimate®
Refinance and save
$2,500/mo
Est. payment
Refinancing to a lower rate could help reduce your monthly payments and save thousands over the life of the loan.
$2,500/mo
Est. payment
Explore your selling options
Work with a Zillow partner agent
Leverage their expertise and Zillow's premium Showcase listings to get your home seen by more buyers.
Get startedList with your own agent
Get your home in front of millions of buyers by listing it on Zillow.
Learn how to do itSell it yourself
Take full control of how buyers see your home on Zillow by listing For Sale by Owner (FSBO).
List your homeWhat's special
Zillow last checked:
Listing updated:
Listed by:
Casey Churchill,
RE/MAX Advantage
Bought with:
David Green, RB21001796
Keller Williams Realty Consultants
Source: SIRA,MLS#: 2025010858 Originating MLS: Southern Indiana REALTORS Association
Originating MLS: Southern Indiana REALTORS AssociationFacts & features
Interior
Bedrooms & bathrooms
- Bedrooms: 4
- Bathrooms: 3
- Full bathrooms: 3
Rooms
- Room types: Family Room
Primary bedroom
- Description: Vaulted ceiling!,Flooring: Carpet
- Level: First
- Dimensions: 13 x 17
Bedroom
- Description: double closet,Flooring: Carpet
- Level: First
- Dimensions: 10 x 12
Bedroom
- Description: double closet,Flooring: Carpet
- Level: First
- Dimensions: 10 x 12
Bedroom
- Description: 2 windows & closet,Flooring: Carpet
- Level: Lower
- Dimensions: 12 x 13
Family room
- Description: Bar & double doors leading to patio w/hottub,Flooring: Carpet
- Level: Lower
- Dimensions: 13 x 37
Other
- Description: Large walk in closet! Double vanity,Flooring: Tile
- Level: First
Other
- Description: Flooring: Tile
- Level: First
Other
- Description: Large bathroom!,Flooring: Tile
- Level: Lower
Kitchen
- Description: Eat in kitchen w/ walk in pantry!,Flooring: Wood
- Level: First
- Dimensions: 13 x 19
Living room
- Description: Electric fireplace w/ stunning wood mantle,Flooring: Carpet
- Level: First
- Dimensions: 16 x 20
Other
- Description: Could be office or rec area,Flooring: Carpet
- Level: Lower
- Dimensions: 10 x 18
Other
- Description: Finished utility room with doors leading outside,Flooring: Other
- Level: Lower
- Dimensions: 17 x 14
Heating
- Forced Air
Cooling
- Central Air
Appliances
- Included: Dryer, Dishwasher, Disposal, Microwave, Oven, Range, Refrigerator, Water Softener, Washer
- Laundry: Main Level, Laundry Room
Features
- Ceiling Fan(s), Eat-in Kitchen, Bath in Primary Bedroom, Main Level Primary, Mud Room, Open Floorplan, Pantry, Split Bedrooms, Cable TV, Utility Room, Vaulted Ceiling(s), Walk-In Closet(s), Window Treatments
- Windows: Blinds, Screens, Thermal Windows
- Basement: Finished,Walk-Out Access
- Number of fireplaces: 1
- Fireplace features: Electric, Insert
Interior area
- Total structure area: 2,693
- Total interior livable area: 2,693 sqft
- Finished area above ground: 1,591
- Finished area below ground: 1,102
Property
Parking
- Total spaces: 2
- Parking features: Attached, Garage Faces Front, Garage, Garage Door Opener
- Attached garage spaces: 2
- Has uncovered spaces: Yes
Features
- Levels: One
- Stories: 1
- Patio & porch: Covered, Deck, Patio, Porch
- Exterior features: Deck, Fence, Landscaping, Paved Driveway, Porch, Patio
- Fencing: Yard Fenced
Lot
- Size: 10,018 Square Feet
- Features: Garden
Details
- Parcel number: 09000530470
- Zoning: Residential
- Zoning description: Residential
Construction
Type & style
- Home type: SingleFamily
- Architectural style: One Story
- Property subtype: Single Family Residence
Materials
- Brick, Frame
- Foundation: Poured
- Roof: Shingle
Condition
- New construction: No
- Year built: 2008
Utilities & green energy
- Sewer: Public Sewer
- Water: Connected, Public
Community & HOA
Community
- Security: Security System
- Subdivision: Tanner Estates
HOA
- Has HOA: Yes
- HOA fee: $140 annually
Location
- Region: Sellersburg
Financial & listing details
- Price per square foot: $141/sqft
- Tax assessed value: $359,000
- Annual tax amount: $3,019
- Date on market: 9/4/2025
- Cumulative days on market: 64 days
- Listing terms: Cash,Conventional,FHA,VA Loan
- Road surface type: Paved
Price history
| Date | Event | Price |
|---|---|---|
| 10/16/2025 | Sold | $380,000$141/sqft |
Source:  SIRA #2025010858 Report a problem SIRA #2025010858 Report a problem | ||
| 9/4/2025 | Listed for sale | $380,000-3.6%$141/sqft |
Source: SIRA #2025010858 Report a problem | ||
| 9/4/2025 | Listing removed | $394,000$146/sqft |
Source: SIRA #2025010337 Report a problem | ||
| 8/16/2025 | Listed for sale | $394,000$146/sqft |
Source: SIRA #2025010337 Report a problem | ||
| 8/9/2025 | Listing removed | $394,000$146/sqft |
Source: SIRA #2025010039 Report a problem | ||
| 8/6/2025 | Listed for sale | $394,000+14.2%$146/sqft |
Source: SIRA #2025010039 Report a problem | ||
| 5/25/2021 | Sold | $345,000+6.2%$128/sqft |
Source: SIRA #202106591 Report a problem | ||
| 3/29/2021 | Listed for sale | $325,000$121/sqft |
Source: SIRA #202106591 Report a problem | ||
Public tax history
| Year | Property taxes | Tax assessment |
|---|---|---|
| 2025 | $3,002 +11.6% | $359,000 +3.8% |
| 2024 | $2,689 +26.9% | $345,700 +4.2% |
| 2023 | $2,120 +35.9% | $331,900 +3.8% |
| 2022 | $1,560 +8.4% | $319,800 +31.9% |
| 2021 | $1,439 -1.8% | $242,400 +5.6% |
| 2020 | $1,465 +0.5% | $229,600 +4.5% |
| 2019 | $1,458 -0.8% | $219,800 |
| 2018 | $1,470 +6.5% | $219,800 +2.1% |
| 2017 | $1,380 | $215,200 +5.2% |
| 2016 | $1,380 +43.6% | $204,500 -2% |
| 2014 | $962 +21.1% | $208,600 +1.9% |
| 2013 | $794 -14.7% | $204,800 -7.3% |
| 2012 | $931 +0.8% | $220,900 +3.6% |
| 2011 | $923 -9.1% | $213,200 |
| 2010 | $1,016 +38% | $213,200 |
| 2009 | $736 | $213,200 +42540% |
| 2007 | -- | $500 |
Find assessor info on the county website
Neighborhood: 47172
Nearby homes
- $313,4003 bd2 ba1.7k sqft2624 Autumn Way, Sellersburg, IN 47172Off Market
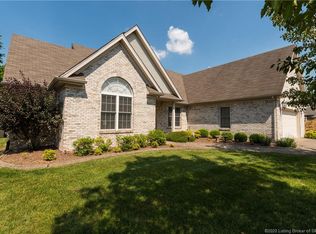
- $425,7004 bd3 ba1.7k sqft2628 Autumn Way, Sellersburg, IN 47172Off Market
- $413,6006 bd3 ba2.1k sqft9105 Falcon Rdg, Sellersburg, IN 47172Off Market
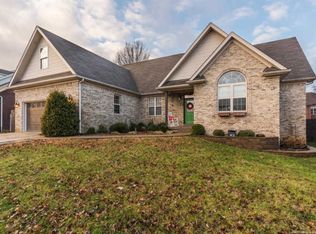
- $415,5004 bd3 ba1.7k sqft2620 Autumn Way, Sellersburg, IN 47172Off Market
- $354,9004 bd2 ba1.8k sqft9107 Falcon Rdg, Sellersburg, IN 47172Sold
- $383,4003 bd2 ba1.8k sqft9103 Falcon Rdg, Sellersburg, IN 47172Off Market
- $419,1004 bd3 ba2.9k sqft2630 Autumn Way, Sellersburg, IN 47172Off Market
- $377,8003 bd3 ba1.8k sqft2627 Autumn Way, Sellersburg, IN 47172Off Market
Nearby schools
GreatSchools rating
- 5/10Silver Creek Elementary SchoolGrades: 2-5Distance: 2.6 mi
- 7/10Silver Creek Middle SchoolGrades: 6-8Distance: 2.5 mi
- 6/10Silver Creek High SchoolGrades: 9-12Distance: 2.6 mi


Get pre-qualified for a loan
At Zillow Home Loans, we can pre-qualify you in as little as 5 minutes with no impact to your credit score.An equal housing lender. NMLS #10287.
Sell for more on Zillow
Get a Zillow Showcase℠ listing at no additional cost and you could sell for .
$382,600
2% more
+$7,652
With Zillow Showcase(estimated)
$390,252
- Indiana
- Clark County
- Sellersburg
- 47172
- 2626 Autumn Way
Nearby cities
Nearby zip codes
Other Sellersburg Topics
