Open house CANCELED. Welcome to your new home, perfectly situated in one of O’Fallon’s most convenient and desirable subdivisions! This exceptional ranch offers the open floor plan you’ve been searching for, combining comfort, function, and style. Step into the inviting family room, where a vaulted ceiling and cozy wood-burning fireplace create the ideal space for relaxing or entertaining. The adjoining eat-in kitchen is bathed in natural light and features generous cabinet and counter space—plus all appliances stay! Whether you're prepping meals or catching up with guests, the seamless flow into the family room keeps everyone connected.The main floor laundry includes a washer and dryer for added convenience. Three spacious bedrooms offer plenty of room to unwind, including a primary suite with a large walk-in closet and a luxurious private bath featuring double sinks and dual showers. Fresh paint, neutral flooring, and updated bathrooms mean you can move right in with confidence. Downstairs, the finished basement expands your living space with a full bath, and a convenient kitchenette—perfect for game days, guests, or a potential in-law suite.
Step outside to a backyard designed for enjoying every season: a private fenced yard and deck with sunshade make it ideal for summer BBQs, morning coffee, or evenings under the stars. Top it all off with an oversized garage, thoughtful storage throughout, and fantastic curb appeal—this home truly has it all.
Closed
Listed by: Keller Williams Chesterfield • Tim Antrobus • Contact: 314-276-9178
Bought with: SCHNEIDER Real Estate
Price Unknown
2626 Babble Creek Ln, O'Fallon, MO 63368
3beds
2,500sqft
Single Family Residence
Built in 1997
8,276 Square Feet Lot
$381,600 Zestimate®
$--/sqft
$2,406 Estimated rent
Home value
$381,600
$355,000 - $408,000
$2,406/mo
Zestimate® history
Owner options
List your home for rent
$2,406/mo
Rent Zestimate®
Find your next renter with Zillow Rental Manager. Plus, with online applications, you can quickly screen prospective tenants – for free.
$2,406/mo
Rent Zestimate®
Refinance and save
$100/mo
Est. payment
Refinancing to a lower rate could help reduce your monthly payments and save thousands over the life of the loan.
$100/mo
Est. payment
Explore your selling options
Work with a Zillow partner agent
Leverage their expertise and Zillow's premium Showcase listings to get your home seen by more buyers.
Get startedList with your own agent
Get your home in front of millions of buyers by listing it on Zillow.
Learn how to do itSell it yourself
Take full control of how buyers see your home on Zillow by listing For Sale by Owner (FSBO).
List your homeWhat's special
Cozy wood-burning fireplaceFinished basementPrivate fenced yardDeck with sunshadeUpdated bathroomsSpacious bedroomsConvenient kitchenette
Zillow last checked:
Listing updated:
Listed by:
Tim Antrobus 314-276-9178,
Keller Williams Chesterfield
Bought with:
Jenna L Lorton, 2021016156
SCHNEIDER Real Estate
Source: MARIS,MLS#: 25038505 Originating MLS: St. Louis Association of REALTORS
Originating MLS: St. Louis Association of REALTORSFacts & features
Interior
Bedrooms & bathrooms
- Bedrooms: 3
- Bathrooms: 3
- Full bathrooms: 3
- Main level bathrooms: 2
- Main level bedrooms: 3
Primary bedroom
- Level: Main
- Area: 182
- Dimensions: 14x13
Bedroom 2
- Level: Main
- Area: 144
- Dimensions: 12x12
Bedroom 3
- Level: Main
- Area: 132
- Dimensions: 12x11
Breakfast room
- Level: Main
- Area: 90
- Dimensions: 10x9
Family room
- Level: Basement
- Area: 391
- Dimensions: 23x17
Great room
- Level: Main
- Area: 256
- Dimensions: 16x16
Kitchen
- Level: Main
- Area: 126
- Dimensions: 14x9
Kitchen
- Level: Basement
- Area: 196
- Dimensions: 14x14
Laundry
- Level: Main
- Area: 48
- Dimensions: 8x6
Office
- Level: Basement
- Area: 126
- Dimensions: 14x9
Heating
- Forced Air
Cooling
- Central Air
Features
- Basement: Partially Finished
- Number of fireplaces: 2
- Fireplace features: Basement, Electric, Great Room, Wood Burning
Interior area
- Total structure area: 2,500
- Total interior livable area: 2,500 sqft
- Finished area above ground: 1,481
Property
Parking
- Total spaces: 2
- Parking features: Garage
- Garage spaces: 2
Features
- Levels: One
Lot
- Size: 8,276 Square Feet
- Features: Back Yard, Front Yard, Landscaped, Some Trees
Details
- Parcel number: 200677080000059.0000000
- Special conditions: Standard
Construction
Type & style
- Home type: SingleFamily
- Architectural style: Ranch
- Property subtype: Single Family Residence
Materials
- Vinyl Siding
Condition
- New construction: No
- Year built: 1997
Community & HOA
Community
- Subdivision: Ridgetop Estate #2
HOA
- Has HOA: Yes
- Amenities included: None
- Services included: Common Area Maintenance
- HOA fee: $100 annually
- HOA name: Ridgetop
Location
- Region: Ofallon
Financial & listing details
- Tax assessed value: $331,330
- Annual tax amount: $3,789
- Date on market: 6/3/2025
- Cumulative days on market: 4 days
- Listing terms: Cash,Conventional,FHA,VA Loan
Price history
| Date | Event | Price |
|---|---|---|
| 7/8/2025 | Sold | -- |
Source:  MARIS #25038505 Report a problem MARIS #25038505 Report a problem | ||
| 6/8/2025 | Pending sale | $350,000$140/sqft |
Source: MARIS #25038505 Report a problem | ||
| 6/3/2025 | Listed for sale | $350,000+62.8%$140/sqft |
Source: MARIS #25038505 Report a problem | ||
| 6/28/2019 | Sold | -- |
Source: MARIS #19041795 Report a problem | ||
| 6/10/2019 | Pending sale | $215,000$86/sqft |
Source: Keller Williams Realty Chesterfield #19041795 Report a problem | ||
| 6/7/2019 | Listed for sale | $215,000$86/sqft |
Source: Keller Williams Realty Chester #19041795 Report a problem | ||
| 3/8/2002 | Sold | -- |
Source: Public Record Report a problem | ||
Public tax history
| Year | Property taxes | Tax assessment |
|---|---|---|
| 2025 | $4,044 +6.7% | $62,953 +10% |
| 2024 | $3,789 0% | $57,256 |
| 2023 | $3,790 +19.9% | $57,256 +29.1% |
| 2022 | $3,162 | $44,366 |
| 2021 | -- | $44,366 +14.9% |
| 2020 | -- | $38,611 |
| 2019 | $2,626 | $38,611 +13.8% |
| 2018 | $2,626 +1.4% | $33,938 |
| 2017 | $2,589 +6.6% | $33,938 +7% |
| 2016 | $2,428 +7.6% | $31,710 |
| 2015 | $2,258 +4.6% | $31,710 +6.4% |
| 2014 | $2,158 | $29,806 |
| 2013 | -- | $29,806 -4% |
| 2012 | -- | $31,050 -2.3% |
| 2011 | -- | $31,780 |
| 2010 | -- | $31,780 |
| 2009 | -- | $31,780 -8.4% |
| 2008 | -- | $34,700 -80% |
| 2007 | -- | $173,360 |
| 2006 | -- | $173,360 |
| 2005 | -- | $173,360 +20% |
| 2004 | -- | $144,410 |
| 2003 | -- | $144,410 |
| 2002 | -- | -- |
| 2001 | -- | -- |
Find assessor info on the county website
Neighborhood: 63368
Nearby homes
- $313,9003 bd2 ba1.2k sqft2628 Babble Creek Ln, O'Fallon, MO 63368Off Market
- $404,6004 bd4 ba2.1k sqft2622 Babble Creek Ln, O'Fallon, MO 63368Off Market
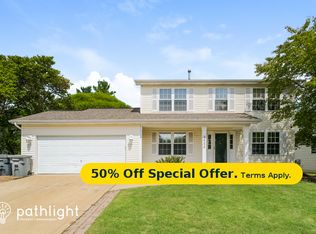
- $436,1005 bd4 ba3.1k sqft2619 Breezy Point Ln, O'Fallon, MO 63368Off Market
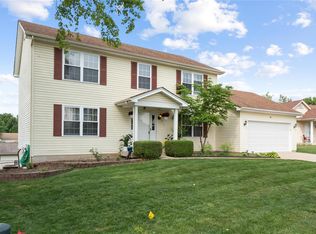
- $--3 bd2 ba1.7k sqft2617 Breezy Point Ln, O'Fallon, MO 63368Sold
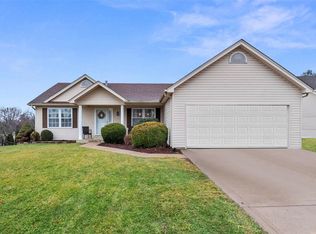
- $354,3003 bd2 ba1.6k sqft2630 Babble Creek Ln, O Fallon, MO 63368Off Market
- $349,6003 bd2 ba1.5k sqft2620 Babble Creek Ln, O'Fallon, MO 63368Off Market
- $382,4005 bd4 ba1.9k sqft2621 Breezy Point Ln, O'Fallon, MO 63368Off Market
- $356,1003 bd2 ba1.5k sqft2625 Babble Creek Ln, O'Fallon, MO 63368Off Market
Nearby schools
GreatSchools rating
- 5/10Dardenne Elementary SchoolGrades: K-5Distance: 0.3 mi
- 10/10Ft. Zuwmalt West Middle SchoolGrades: 6-8Distance: 1.9 mi
- 10/10Ft. Zumwalt West High SchoolGrades: 9-12Distance: 1.8 mi
Schools provided by the listing agent
- Elementary: Dardenne Elem.
- Middle: Ft. Zumwalt West Middle
- High: Ft. Zumwalt West High
Source: MARIS. This data may not be complete. We recommend contacting the local school district to confirm school assignments for this home.
Get a cash offer in 3 minutes
Find out how much your home could sell for in as little as 3 minutes with a no-obligation cash offer.
Estimated market value
$381,600
Get a cash offer in 3 minutes
Find out how much your home could sell for in as little as 3 minutes with a no-obligation cash offer.
Estimated market value
$381,600
- Missouri
- Saint Charles County
- O Fallon
- 63368
- 2626 Babble Creek Ln
Nearby cities
Nearby zip codes
Other O Fallon Topics
