Skip main navigation
Off market
  • $358,200

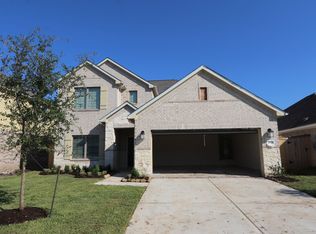
    2626 Blue Abbot Dr, Fresno, TX 77545

    4beds
    2,216sqft
    SingleFamily
    Built in 2021
    6,687 Square Feet Lot
    $358,200 Zestimate®
    $162/sqft
    $2,500 Estimated rent

    Home value

    $358,200

    $340,000 - $376,000

    $2,500/mo

    Zestimate® history
    Loading
    Loading...

    Owner options

    List your home for rent

    $2,500/mo

    Rent Zestimate®

    Find your next renter with Zillow Rental Manager. Plus, with online applications, you can quickly screen prospective tenants – for free.

    Learn more

    $2,500/mo

    Rent Zestimate®

    Refinance and save

    $2,516/mo

    Est. payment

    Refinancing to a lower rate could help reduce your monthly payments and save thousands over the life of the loan.

    See today's rates

    $2,516/mo

    Est. payment

    Explore your selling options

    Work with a Zillow partner agent

    Leverage their expertise and Zillow's premium Showcase listings to get your home seen by more buyers.

    Get started

    List with your own agent

    Get your home in front of millions of buyers by listing it on Zillow.

    Learn how to do it

    Sell it yourself

    Take full control of how buyers see your home on Zillow by listing For Sale by Owner (FSBO).

    List your home

    What's special

    Open-concept kitchenWalk-in closetHigh-end appliances

    Welcome to the Balboa, an elegant and award-winning home. Starting at 2,211 square feet, its standard layout includes 4 bedrooms, 3 full bathrooms, a game room, a flex room, and an enormous open-concept kitchen and family room, and a 2-car garage. With many options to personalize the space, the Balboa can truly become what you need.As you walk in the foyer, you are greeted by flex room, perfect for the guests who want their own space to hang and interact. Also, the front bedroom can be converted into a second owner's bedroom. Walk further into the home and enter the large combination dining/family area, which opens directly into the kitchen.With the option for gorgeous countertops, beautiful cabinetry, and high-end appliances, the kitchen is equipped to meet the demand of your culinary adventures. Choose from a large variety of backsplashes to put your own unique stamp in the kitchen.The owner's suite sits on the far corner, giving you maximum peace and privacy, as well as a spacious walk-in closet that is perfect for his and hers storage. An upscale owner's bath boasts an enclosed shower, double sinks, and a separate toilet area.Finishing off the Balboa is a two-car garage, giving you options and flexibility in space for larger vehicles.Contact us today to the Balboa for yourself!View the Balboa model video tour 

    This property is off market, which means it's not currently listed for sale or rent on Zillow. This may be different from what's available on other websites or public sources.

    Facts & features

    Interior

    Bedrooms & bathrooms
    • Bedrooms: 4
    • Bathrooms: 3
    • Full bathrooms: 3
    Heating
    • Other
    Cooling
    • Central
    Features
    • Has fireplace: No
    Interior area
    • Total interior livable area: 2,216 sqft

    Property

    Parking
    • Total spaces: 2
    • Parking features: Garage - Attached
    Features
    • Exterior features: Brick
    Lot
    • Size: 6,687 Square Feet
    Details
    • Parcel number: 6901010040130907

    Construction

    Type & style
    • Home type: SingleFamily
    Materials
    • masonry
    • Foundation: Crawl/Raised
    • Roof: Composition
    Condition
    • Year built: 2021

    Community & HOA

    Location
    • Region: Fresno

    Financial & listing details

    • Price per square foot: $162/sqft
    • Tax assessed value: $377,635
    • Annual tax amount: $6,198

    Price history

    DateEventPrice
    12/1/2021Listing removed--
    Source: M/I Homes Report a problem
    11/25/2021Price change$370,990+0.8%$167/sqft
    Source: M/I Homes Report a problem
    11/23/2021Listed for sale$367,990$166/sqft
    Source: M/I Homes Report a problem

    Public tax history

    YearProperty taxesTax assessment
    2025$6,198 -5.4%$377,635 -1.8%
    2024$6,553 -9.6%$384,511 -7.9%
    2023$7,249 -13.6%$417,447 +12.2%
    2022$8,389 +745.5%$372,010 +777.4%
    2021$992 $42,400
    Find assessor info on the county website

    Neighborhood: 77545

    Nearby schools

    GreatSchools rating
    Schools provided by the listing agent
    • District: Fort Bend ISD

    Source: The MLS. This data may not be complete. We recommend contacting the local school district to confirm school assignments for this home.

    Get a cash offer in 3 minutes
    Find out how much your home could sell for in as little as 3 minutes with a no-obligation cash offer.
    Estimated market value
    $358,200
    Get a cash offer in 3 minutes
    Find out how much your home could sell for in as little as 3 minutes with a no-obligation cash offer.
    Estimated market value
    $358,200