Under contract-accepting backup offers. Virtually Staged. Welcome to this beautiful and spacious 3-bedroom 2 bath home with a versatile den that can easily be converted into a 4th bedroom, home office, or playroom! Designed with an inviting open concept floor plan, this home features a bright and airy kitchen overlooking the dining and family room, creating the perfect space for entertaining and everyday living. Situated on a large corner lot, the property also offers a 2-car garage, ample outdoor space, and is located in a highly sought out neighborhood close to shopping, dining, parks, and major roadways. This move in ready home combines comfort, functionality, and an unbeatable location. Don't miss this great opportunity-this one won't last!!!
Accepting backups
Price cut: $20K (8/19)
$390,000
2626 BREEZY MEADOW ROAD, APOPKA, FL 32712
3beds
2,344sqft
Single Family Residence
Built in 2006
0.48 Acres Lot
$384,500 Zestimate®
$166/sqft
$97/mo HOA
What's special
- 82 days
- 306
- 8
Likely to sell faster than
Zillow last checked:
Listing updated:
Listed by:
Janet Garay 786-355-7514,
FLORIDA REALTY OF MIAMI CORP 305-598-5488
Source: Stellar MLS,MLS#: O6423612 Originating MLS: Orlando Regional
Originating MLS: Orlando Regional
Facts & features
Interior
Bedrooms & bathrooms
- Bedrooms: 3
- Bathrooms: 2
- Full bathrooms: 2
Primary bedroom
- Features: Tub with Separate Shower Stall, Walk-In Closet(s)
- Level: First
Kitchen
- Features: Pantry, Storage Closet
- Level: First
Living room
- Features: No Closet
- Level: First
Heating
- Electric
Cooling
- Central Air
Appliances
- Included: Electric Water Heater, Range, Range Hood, Refrigerator
- Laundry: Inside, Laundry Room
Features
- Ceiling Fan(s), Kitchen/Family Room Combo, Primary Bedroom Main Floor, Solid Surface Counters, Thermostat
- Flooring: Carpet, Linoleum
- Doors: Sliding Doors
- Has fireplace: No
Interior area
- Total structure area: 2,830
- Total interior livable area: 2,344 sqft
Video & virtual tour
Property
Parking
- Total spaces: 2
- Parking features: Garage - Attached
- Attached garage spaces: 2
Features
- Levels: One
- Stories: 1
- Exterior features: None, Private Yard, Sidewalk
Lot
- Size: 0.48 Acres
Details
- Parcel number: 302028023000570
- Zoning: APK-RSF-1A
- Special conditions: None
Construction
Type & style
- Home type: SingleFamily
- Property subtype: Single Family Residence
Materials
- Block
- Foundation: Block, Slab
- Roof: Shingle
Condition
- New construction: No
- Year built: 2006
Utilities & green energy
- Sewer: Public Sewer
- Water: Public
- Utilities for property: Public, Water Available
Community & HOA
Community
- Features: Clubhouse, Park, Pool, Sidewalks
- Pet fee: $0 monthly
- Subdivision: ARBOR RIDGE PHASE 1
HOA
- Has HOA: Yes
- Amenities included: Maintenance, Pool
- HOA fee: $97 monthly
- HOA name: Leland Management
- HOA phone: 407-447-9955
Location
- Region: Apopka
Financial & listing details
- Price per square foot: $166/sqft
- Tax assessed value: $365,916
- Annual tax amount: $2,121
- Date on market: 7/8/2026
- Cumulative days on market: 80 days
- Listing terms: Cash,Conventional
- Ownership: Fee Simple
- Total actual rent: 0
- Road surface type: Asphalt
Estimated market value
$384,500
$365,000 - $404,000
$2,671/mo
Price history
| Date | Event | Price |
|---|---|---|
| 8/19/2026 | Price change | $390,000-4.9%$166/sqft |
Source:  Stellar MLS #O6423612 Report a problem Stellar MLS #O6423612 Report a problem | ||
| 7/24/2026 | Price change | $410,000-4.7%$175/sqft |
Source: Stellar MLS #O6423612 Report a problem | ||
| 7/9/2026 | Listed for sale | $429,999+50%$183/sqft |
Source: Stellar MLS #O6423612 Report a problem | ||
| 12/14/2006 | Sold | $286,700$122/sqft |
Source: Public Record Report a problem | ||
Public tax history
| Year | Property taxes | Tax assessment |
|---|---|---|
| 2024 | $2,070 +7.4% | $164,235 +3% |
| 2023 | $1,928 +5.5% | $159,451 +3% |
| 2022 | $1,827 +1.9% | $154,807 +3% |
| 2021 | $1,793 +0.4% | $150,298 +1.4% |
| 2020 | $1,786 +2.7% | $148,223 +2.3% |
| 2019 | $1,740 +1.2% | $144,891 +1.9% |
| 2018 | $1,720 | $142,189 -25.7% |
| 2017 | $1,720 +3% | $191,356 +2.8% |
| 2016 | $1,670 +0.4% | $186,171 +7.2% |
| 2015 | $1,663 +0.1% | $173,690 +23% |
| 2014 | $1,662 +1.8% | $141,243 +6.7% |
| 2013 | $1,632 -12.4% | $132,391 -8.6% |
| 2012 | $1,863 -3.6% | $144,913 -2.4% |
| 2011 | $1,933 +3.1% | $148,474 -0.6% |
| 2010 | $1,875 | $149,363 -13.6% |
| 2009 | -- | $172,906 -18.3% |
| 2008 | $2,771 -28.9% | $211,563 -22.9% |
| 2007 | $3,896 +183.6% | $274,445 +243.1% |
| 2006 | $1,374 +161.8% | $80,000 +175.9% |
| 2005 | $525 | $29,000 |
Find assessor info on the county website
Monthly payment
Est. payment
Payment breakdown
Explore the cost of this home by adjusting the details. Changes won't be saved.Climate risks
Neighborhood: 32712
Nearby schools
Schools provided by the listing agent
- Elementary: Wolf Lake Elem
- Middle: Wolf Lake Middle
- High: Apopka High
Source: Stellar MLS. This data may not be complete. We recommend contacting the local school district to confirm school assignments for this home.
Similar homes
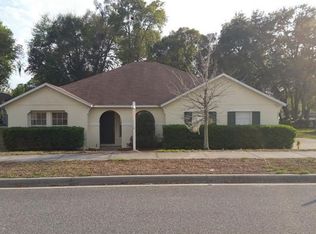
- $414,9993 bd2 ba1.8k sqft629 MARY PAULA DRIVE, APOPKA, FL 32712For Sale
 MLS ID #O6422442, Kimone Campbell, LPT REALTY, LLC. Stellar MLS
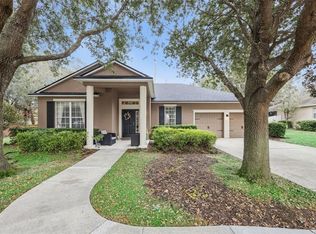
 - $365,0004 bd3 ba1.9k sqft1021 DEKLEVA DRIVE, APOPKA, FL 32712For Sale
 MLS ID #O6398492, Karen Albright, OPENDOOR BROKERAGE LLC. Stellar MLS
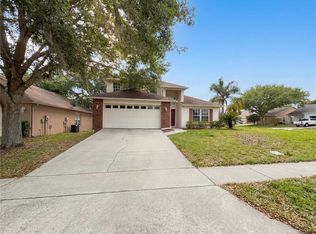
 - $389,9003 bd3 ba1.8k sqft3974 GREAT SMOKEY WAY, APOPKA, FL 32712For Sale
 MLS ID #O6417481, Ricky Tarbes Farrera, 2 GOOD REALTY. Stellar MLS
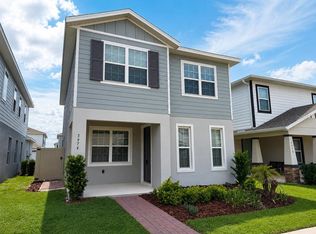
 - $395,0003 bd2 ba1.6k sqft11244 AMBER RIDGE DRIVE, ZELLWOOD, FL 32798For Sale
 MLS ID #G5113795, Moises Alvelo, EMPIRE NETWORK REALTY. Stellar MLS
 - $379,9003 bd2 ba1.7k sqft25147 IRONWEDGE DRIVE, SORRENTO, FL 32776For SaleMLS ID #A4695423, Moe Mossa, SAVVY AVENUE, LLC. Stellar MLS
- $399,0003 bd2 ba2k sqft5090 INDIAN OCEAN LOOP, TAVARES, FL 32778For SaleMLS ID #G5117270, Kimberly Jones-Wilde, RE/MAX TITANIUM GROUP. Stellar MLS
- $388,7903 bd3 ba2.2k sqft27303 GINGERBREAD PLACE, LEESBURG, FL 34748For SaleMLS ID #G5116627, Tanya Carrozza, ERA GRIZZARD REAL ESTATE. Stellar MLS
- $349,9003 bd2 ba1.7k sqft25143 CHIPSHOT COURT, SORRENTO, FL 32776For SaleMLS ID #O6414960, Elliot Shugan, THE SHUGAN GROUP INC. Stellar MLS
- $449,9005 bd3 ba2.2k sqft2054 BLAIRMOOR PLACE, APOPKA, FL 32703For SaleMLS ID #O6429720, Mustafa Turunc, LPT REALTY, LLC. Stellar MLS
- $349,9003 bd2 ba1.5k sqft(Undisclosed Address), APOPKA, FL 32703For SaleMLS ID #O6429283, Beerly Bruno, BENSHIRE REALTY. Stellar MLS
- $375,0003 bd3 ba1.8k sqft520 E MAGNOLIA AVENUE, LONGWOOD, FL 32750For SaleMLS ID #O6440972, Ancizar Alzate, EXP REALTY LLC. Stellar MLS
- $350,0003 bd2 ba1.6k sqft314 DUPONT CIRCLE, HOWEY IN THE HILLS, FL 34737For SaleMLS ID #O6423300, Karen Albright, OPENDOOR BROKERAGE LLC. Stellar MLS
- $415,0004 bd2 ba2.2k sqft1306 RAIN FOREST LANE, MINNEOLA, FL 34715For SaleMLS ID #O6434313, McKeisha Inniss, KELLER WILLIAMS ADVANTAGE III. Stellar MLS
- $379,9004 bd2 ba1.6k sqft2972 SANTA MARIA AVENUE, CLERMONT, FL 34715For SaleMLS ID #O6426890, Betsy Breton-Garcia, PA, KELLER WILLIAMS WINTER PARK. Stellar MLS
- $319,9003 bd2 ba1.2k sqft2201 GRASMERE DRIVE, APOPKA, FL 32703For SaleMLS ID #O6439063, Gina Francis, CHARLES RUTENBERG REALTY ORLANDO. Stellar MLS
- $424,9004 bd3 ba2.5k sqft1681 STRATHMORE CIRCLE, MOUNT DORA, FL 32757For SaleMLS ID #O6441570, Steven Koleno, BEYCOME OF FLORIDA LLC. Stellar MLS
- $389,0003 bd2 ba1.8k sqft3445 CAPLAND AVENUE, CLERMONT, FL 34711For SaleMLS ID #G5112125, Kimberly Jones-Wilde, RE/MAX TITANIUM GROUP. Stellar MLS
- $415,0005 bd4 ba2.7k sqft153 CABRILLO DRIVE, GROVELAND, FL 34736For SaleMLS ID #O6444417, peipei Qiao, BAY STREET GROUP FLORIDA LLC. Stellar MLS
- $379,0003 bd3 ba1.7k sqft2469 BROADVUE AVENUE, EUSTIS, FL 32726For SaleMLS ID #G5114171, Nathalie Visscher, TERZA REAL ESTATE. Stellar MLS
