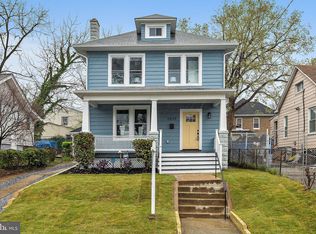
Discover the epitome of luxury living at 2626 Brentwood Rd, a prestigious address nestled in the distinguished community of Woodridge, Washington DC. This exquisite residence, meticulously redeveloped by the esteemed Bridge Management Holdings, Inc., presents an unrivaled investment opportunity, offering more than just a home—it offers an unparalleled lifestyle, all at a value that eclipses the nearby condo market. Upon arrival, the grandeur of this home is immediately apparent. Its commanding presence, accentuated by soaring ceilings, sets the stage for an interior where elegance is articulated in every detail. The main level unfolds as a testament to luxury living, with bespoke Samsung appliances and lustrous quartz countertops setting the standard in the state-of-the-art kitchen, designed for those who savor culinary exploration and excellence. The narrative of opulence continues as you ascend to the private quarters, where each bedroom and bathroom tells a story of sophistication. The primary suite, an expansive sanctuary, promises restorative nights and serene mornings, enveloped in sumptuous finishes. The home's versatility shines with two separate entrances and a basement that offers a realm of possibilities, from a tranquil retreat to a multi-generational luxury suite. Beyond the walls of this architectural gem, the outdoor sanctuary beckons, boasting an expansive deck that offers a peaceful retreat from the city's energy. The estate's grandeur extends to a generous six-car driveway, accommodating the automotive enthusiast or a gathering of guests as well as a deck and gated backyard oasis. This driveway, fully prepared for electric vehicles, highlights a dedication to contemporary convenience and environmental consideration, seamlessly blending luxury with the forefront of modern living. Situated in a neighborhood known for its love and community spirit, 2626 Brentwood Rd is not just a residence but a statement of discerning taste and an invitation to a lifestyle where luxury is woven into the fabric of everyday living. This is where your story of exceptional living begins, in a residence that serves as a testament to what discerning individuals can attain when they opt for the splendor of a beautifully redeveloped detached home. Embrace this chance to dwell in a landmark of luxury, where every detail is crafted for those who demand the finest in life.
Sold for $799,000
Zillow last checked:
Listing updated:
Bought with:
David L Smith, 5015635
Coldwell Banker Realty
Source: Bright MLS,MLS#: DCDC2147052
Price history
| Date | Event | Price |
|---|---|---|
| 12/17/2024 | Sold | $799,000+1.3%$355/sqft |
Source:  Bright MLS #DCDC2147052 Report a problem Bright MLS #DCDC2147052 Report a problem | ||
| 12/13/2024 | Pending sale | $789,000$351/sqft |
Source: Bright MLS #DCDC2147052 Report a problem | ||
| 11/17/2024 | Contingent | $789,000$351/sqft |
Source: Bright MLS #DCDC2147052 Report a problem | ||
| 10/17/2024 | Price change | $789,000-4.4%$351/sqft |
Source: Bright MLS #DCDC2147052 Report a problem | ||
| 8/6/2024 | Price change | $825,000-5.7%$367/sqft |
Source: Bright MLS #DCDC2147052 Report a problem | ||
| 6/19/2024 | Listed for sale | $875,000-2.8%$389/sqft |
Source: Bright MLS #DCDC2147052 Report a problem | ||
| 6/14/2024 | Listing removed | -- |
Source: Bright MLS #DCDC2126430 Report a problem | ||
| 3/18/2024 | Price change | $899,999-5.3%$400/sqft |
Source: Bright MLS #DCDC2126430 Report a problem | ||
| 2/16/2024 | Listed for sale | $949,999+153.3%$423/sqft |
Source: Bright MLS #DCDC2128804 Report a problem | ||
| 2/3/2023 | Sold | $375,000+7.1%$167/sqft |
Source: Public Record Report a problem | ||
| 1/18/2023 | Pending sale | $350,000$156/sqft |
Source: Bright MLS #DCDC2079546 Report a problem | ||
| 1/13/2023 | Listed for sale | $350,000+52.2%$156/sqft |
Source: Bright MLS #DCDC2079546 Report a problem | ||
| 1/10/2013 | Sold | $230,000$102/sqft |
Source: Public Record Report a problem | ||
| 11/4/2012 | Pending sale | $230,000$102/sqft |
Source: Century 21 Trademark Realty, Inc. #DC7733237 Report a problem | ||
| 10/13/2012 | Price change | $230,000-11.5%$102/sqft |
Source: Century 21 Trademark Realty, Inc. #DC7733237 Report a problem | ||
| 10/10/2012 | Pending sale | $260,000$116/sqft |
Source: Century 21 Trademark Realty, Inc. #DC7733237 Report a problem | ||
| 6/26/2012 | Price change | $260,000+23.8%$116/sqft |
Source: Century 21 Trademark Realty, Inc. #DC7733237 Report a problem | ||
| 6/1/2012 | Listed for sale | $210,000-6.7%$93/sqft |
Source: Century 21 Trademark Realty, Inc. #DC7733237 Report a problem | ||
| 11/29/2011 | Listed for sale | $225,000-5.5%$100/sqft |
Source: Century 21 Trademark Realty, Inc. #DC7733237 Report a problem | ||
| 12/29/2003 | Sold | $237,990+61.5%$106/sqft |
Source: Public Record Report a problem | ||
| 11/15/2002 | Sold | $147,368+34%$66/sqft |
Source: Public Record Report a problem | ||
| 8/7/2002 | Sold | $110,000$49/sqft |
Source: Public Record Report a problem | ||
Nearby homes
- $799,0003 bd4 ba2.2k sqft2624 Brentwood Rd NE, Washington, DC 20018Sold
- $826,6004 bd5 ba1.2k sqft2630 Brentwood Rd NE, Washington, DC 20018Off Market
- $599,3003 bd3 ba1.6k sqft2581 Rhode Island Ave NE, Washington, DC 20018Off Market
- $332,3002 bd1 ba728 sqft2622 Brentwood Rd NE, Washington, DC 20018Off Market
Get a cash offer in 3 minutes
Find out how much your home could sell for in as little as 3 minutes with a no-obligation cash offer.
Estimated market value
$781,600
