Welcome to your ideal home in the Carriage Manor senior community in Oroville! This charming 2-bedroom, 2-bathroom manufactured home includes the added benefit of owning the land unlike most senior most parks in the area. Perfectly situated right across from the community pool and clubhouse, this home offers convenience and leisure right at your doorstep. Inside the home you will be greeted by an open floorplan featuring a spacious living room connected to two separate dining areas perfect for entertaining or enjoying family meals. The primary bedroom features a large walk-in closet, and the primary bathroom boasts a nice soaking tub separate from the shower. Outside the home, the large, covered deck that runs the length of the house gives you a perfect opportunity to relax and enjoy the peaceful quiet community. This property also features a covered carport for parking that is protected from the elements. The low maintenance yard is also great for someone looking to downsize and spend more time relaxing rather than working on the yard. Don't miss out on this opportunity to live in comfort in this quiet and very reputable community.
Sold for $189,000
Listed by: Table Mountain Realty, Inc. • Jake Engasser • Contact: 530-534-5376
Bought with: EXP Realty of Northern California, Inc.
$189,000
2626 Brougham Dr, Oroville, CA 95966
2beds
1,440sqft
Manufactured Home
Built in 1987
4,356 Square Feet Lot
$182,200 Zestimate®
$131/sqft
$1,334 Estimated rent
Home value
$182,200
$162,000 - $206,000
$1,334/mo
Zestimate® history
Owner options
List your home for rent
$1,334/mo
Rent Zestimate®
Find your next renter with Zillow Rental Manager. Plus, with online applications, you can quickly screen prospective tenants – for free.
$1,334/mo
Rent Zestimate®
Refinance and save
$1,276/mo
Est. payment
Refinancing to a lower rate could help reduce your monthly payments and save thousands over the life of the loan.
$1,276/mo
Est. payment
Explore your selling options
Work with a Zillow partner agent
Leverage their expertise and Zillow's premium Showcase listings to get your home seen by more buyers.
Get startedList with your own agent
Get your home in front of millions of buyers by listing it on Zillow.
Learn how to do itSell it yourself
Take full control of how buyers see your home on Zillow by listing For Sale by Owner (FSBO).
List your homeWhat's special
Low maintenance yardOpen floorplanTwo separate dining areasLarge covered deckCovered carport
Zillow last checked:
Listing updated:
Listed by:
Jake Engasser DRE #02095934 530-519-3087,
Table Mountain Realty, Inc.
Bought with:
Monet Templeton, DRE #01700573
EXP Realty of Northern California, Inc.
Source: CRMLS,MLS#: OR25066959 Originating MLS: California Regional MLS
Originating MLS: California Regional MLSFacts & features
Interior
Bedrooms & bathrooms
- Bedrooms: 2
- Bathrooms: 2
- Full bathrooms: 2
- Main level bathrooms: 2
- Main level bedrooms: 2
Rooms
- Room types: Primary Bathroom, Primary Bedroom
Heating
- Central
Cooling
- Central Air
Appliances
- Included: Dryer, Washer
- Laundry: Laundry Room
Features
- Flooring: Carpet
- Has fireplace: No
- Fireplace features: None
- Common walls with other units/homes: No Common Walls
Interior area
- Total interior livable area: 1,440 sqft
Property
Parking
- Parking features: Attached Carport
- Has carport: Yes
Features
- Levels: One
- Stories: 1
- Entry location: Front or rear
- Pool features: Community, Association
- Has view: Yes
- View description: Neighborhood, Pool
Lot
- Size: 4,356 Square Feet
- Features: 0-1 Unit/Acre
Details
- Parcel number: 910023399000
- Special conditions: Trust
Construction
Type & style
- Home type: MobileManufactured
- Property subtype: Manufactured Home
Condition
- New construction: No
- Year built: 1987
Utilities & green energy
- Sewer: Public Sewer
- Water: Public
Community & HOA
Community
- Features: Foothills, Pool
- Senior community: Yes
HOA
- Has HOA: Yes
- Amenities included: Clubhouse, Pool
- HOA fee: $45 monthly
- HOA name: Carriage Manor
- HOA phone: 530-403-1068
Location
- Region: Oroville
Financial & listing details
- Price per square foot: $131/sqft
- Tax assessed value: $31,907
- Annual tax amount: $372
- Date on market: 3/27/2025
- Cumulative days on market: 40 days
- Listing terms: Submit
Price history
| Date | Event | Price |
|---|---|---|
| 6/16/2025 | Sold | $189,000$131/sqft |
Source:  CRMLS #OR25066959 Report a problem CRMLS #OR25066959 Report a problem | ||
| 5/12/2025 | Contingent | $189,000$131/sqft |
Source: CRMLS #OR25066959 Report a problem | ||
| 3/28/2025 | Listed for sale | $189,000$131/sqft |
Source: CRMLS #OR25066959 Report a problem | ||
Public tax history
| Year | Property taxes | Tax assessment |
|---|---|---|
| 2025 | $372 +27.4% | $31,907 +2% |
| 2024 | $292 +1.8% | $31,282 +2% |
| 2023 | $287 +4.1% | $30,669 +2% |
| 2022 | $276 +2.2% | $30,069 +2% |
| 2021 | $270 +0.2% | $29,481 +1% |
| 2020 | $269 +2.2% | $29,179 +2% |
| 2019 | $263 +1.9% | $28,607 +2% |
| 2018 | $258 | $28,047 +2% |
| 2017 | -- | $27,498 +2% |
| 2016 | -- | $26,960 +1.5% |
| 2015 | -- | $26,556 +2% |
| 2014 | -- | $26,037 +0.4% |
| 2013 | -- | $25,921 +2% |
| 2012 | -- | $25,414 +2% |
| 2011 | -- | $24,917 +0.7% |
| 2010 | -- | $24,732 -0.2% |
| 2009 | -- | $24,791 +2% |
| 2008 | -- | $24,306 +2% |
| 2007 | -- | $23,830 +2% |
| 2006 | -- | $23,364 |
Find assessor info on the county website
Neighborhood: 95966
Nearby homes
- $111,4002 bd1 ba1.4k sqft2626 Brougham Dr #57, Oroville, CA 95966Off Market
- $221,5003 bd2 ba-- sqft2630 Brougham Dr, Oroville, CA 95966Off Market
- $57,1713 bd1 ba1.6k sqft2630 Brougham Dr, Oroville, CA 95966Off Market
- $290,0002 bd2 ba2k sqft2627 Chaise Dr, Oroville, CA 95966Off Market
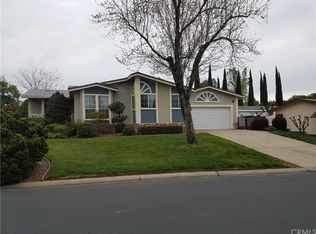
- $119,3002 bd2 ba1.1k sqft2634 Brougham Dr, Oroville, CA 95966Off Market
- $94,7002 bd1 ba1.1k sqft2634 Brougham Dr, Oroville, CA 95966Off Market
- $22,841-- bd-- ba-- sqft2625 Brougham Dr, Oroville, CA 95966Off Market
- $126,5002 bd2 ba1.4k sqft2625 Brougham Dr, Oroville, CA 95966Off Market
Nearby schools
GreatSchools rating
- 4/10Helen M. Wilcox Elementary SchoolGrades: K-3Distance: 0.4 mi
- 3/10Palermo SchoolGrades: 6-8Distance: 3.1 mi
- 4/10Las Plumas High SchoolGrades: 9-12Distance: 0.6 mi
Sell for more on Zillow
Get a Zillow Showcase℠ listing at no additional cost and you could sell for .
$182,200
2% more
+$3,644
With Zillow Showcase(estimated)
$185,844
- California
- Butte County
- Oroville
- 95966
- 2626 Brougham Dr
Nearby cities
Nearby zip codes
Other Oroville Topics
