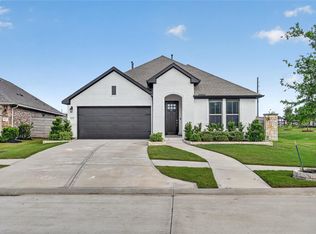
A unique front elevation and open floor plan home with 4 bedrooms and 2.5 baths, high ceiling entrance with formal living & dining area at the Entry. All hardwood flooring and all brick with brand-new appliances. Gaslog fireplace for cozy gatherings in the Family Room. An island Kitchen with granite countertops opens up to the breakfast area. Master bedroom which is located downstairs with dual sink and large closet space. Oversized covered back patio, with Pergola and ceiling fan, runs the entire length of the home. No back neighbors. Sprinkler System for ease of maintenance. Located in a serene, family-friendly Silvercreek neighborhood and top-rated Pearland ISD schools Close proximity to Highway 288 & the Beltway for quick access to the Texas Medical Center, Downtown, Galleria and Clear Lake/NASA.
Copyright notice - Data provided by HAR.com 2022 - All information provided should be independently verified.
House for rent
$3,100/moFees may apply
2626 Canyon Falls Dr, Manvel, TX 77578
4beds
2,940sqft
Price may not include required fees and charges. Learn more|
Singlefamily
Available now
Cats, dogs OK
2 Parking spaces parking
What's special
All brickHigh ceiling entranceOpen floor planUnique front elevationAll hardwood flooringOversized covered back patioBrand-new appliances
- 12 days |
- -- |
- -- |
Zillow last checked:
Listing updated:
Travel times

Let’s turn your rent into credit progress
Build credit history with every on-time payment and get credit for the payment you’re already making.
Facts & features
Interior
Bedrooms & bathrooms
- Bedrooms: 4
- Bathrooms: 3
- Full bathrooms: 2
- 1/2 bathrooms: 1
Features
- Crown Molding, Primary Bed - 1st Floor, Split Plan
Interior area
- Total interior livable area: 2,940 sqft
Property
Parking
- Total spaces: 2
- Details: Contact manager
Features
- Stories: 2
Details
- Parcel number: 75829003005
Construction
Type & style
- Home type: SingleFamily
- Property subtype: SingleFamily
Condition
- Year built: 2005
Community & HOA
Location
- Region: Manvel
Financial & listing details
- Lease term: Long Term
Nearby apartments for rent


Price history
| Date | Event | Price |
|---|---|---|
| 7/18/2026 | Price change | $3,100-6.1%$1/sqft |
Source:  HAR #20278599 Report a problem HAR #20278599 Report a problem | ||
| 7/9/2026 | Price change | $3,300-5.7%$1/sqft |
Source: HAR #20278599 Report a problem | ||
| 7/4/2026 | Listed for rent | $3,500+20.7%$1/sqft |
Source: HAR #20278599 Report a problem | ||
| 5/22/2023 | Listing removed | -- |
Source: HAR #85747857 Report a problem | ||
| 4/18/2023 | Listed for rent | $2,900+38.4%$1/sqft |
Source: HAR #85747857 Report a problem | ||
| 7/13/2020 | Listing removed | $359,800$122/sqft |
Source: REALM Real Estate Professional #45301817 Report a problem | ||
| 7/5/2020 | Price change | $359,800-1.2%$122/sqft |
Source: REALM Real Estate Professional #45301817 Report a problem | ||
| 6/12/2020 | Price change | $364,000-1.4%$124/sqft |
Source: Keller Williams Hou Preferred #53904485 Report a problem | ||
| 4/19/2020 | Price change | $369,000-1.6%$126/sqft |
Source: Keller Williams Hou Preferred #53904485 Report a problem | ||
| 3/25/2020 | Listed for sale | $374,900$128/sqft |
Source: Keller Williams Hou Preferred #53904485 Report a problem | ||
| 11/10/2019 | Listing removed | $2,095$1/sqft |
Source: MEDI REALTY GROUP #57733894 Report a problem | ||
| 10/18/2019 | Price change | $2,095-8.7%$1/sqft |
Source: MEDI REALTY GROUP #57733894 Report a problem | ||
| 8/5/2019 | Listed for rent | $2,295+4.6%$1/sqft |
Source: MEDI REALTY GROUP #57733894 Report a problem | ||
| 9/22/2017 | Listing removed | $2,195$1/sqft |
Source: MEDI REALTY GROUP #41760501 Report a problem | ||
| 9/7/2017 | Price change | $2,195+4.3%$1/sqft |
Source: MEDI REALTY GROUP #41760501 Report a problem | ||
| 8/9/2017 | Price change | $2,105-8.3%$1/sqft |
Source: MEDI REALTY GROUP #27824133 Report a problem | ||
| 6/19/2017 | Price change | $2,295-8%$1/sqft |
Source: MEDI REALTY GROUP #27824133 Report a problem | ||
| 5/17/2017 | Listed for rent | $2,495$1/sqft |
Source: MEDI REALTY GROUP #27824133 Report a problem | ||
Neighborhood: Silvercreek
Nearby schools
GreatSchools rating
- 10/10Silvercrest Elementary SchoolGrades: PK-4Distance: 1.3 mi
- 9/10Berry Miller Junior High SchoolGrades: 7-8Distance: 3.3 mi
- 9/10Glenda Dawson High SchoolGrades: 9-12Distance: 3.3 mi