Skip main navigation
Under contract
  • $774,900

    2626 Chamberlain Ave, Madison, WI 53705

    4beds
    2,259sqft
    : 
    $6,167/mo
    Get pre-qualified
    Single Family Residence
    Built in 1937
    5,227 Square Feet Lot
    $786,400 Zestimate®
    $343/sqft
    $-- HOA

    What's special

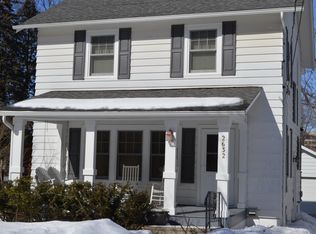
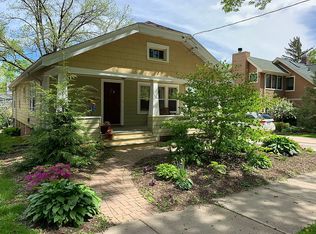
    Show 7/11. Beautifully maintained Highland Park home featuring a steel exterior, Lannon stone front entry, rare 2-car garage, and new roof in 2025. Character shines throughout with gleaming oak floors, original trim, faux fireplace, and built-in linen cabinetry. Updated kitchen with white cabinetry, stainless steel appliances, and breakfast bar open to the dining and living areas. Flexible layout with spacious bedrooms, upstairs office nook, walk-in closet, vaulted ceilings, and a soaking tub. Finished lower level offers a large rec room, remodeled bath, laundry, and storage. Fenced backyard with composite deck and mature shade tree, all on a charming tree-lined street close to UW, hospitals, restaurants, and the bike path!
    --
    on Zillow
    |
    130
    views
    |
    3
    saves
    |

    Zillow last checked:

    Listing updated:

    Listed by:

    Michael Weiss,

    MHB Real Estate,

    Molly Flynn,

    MHB Real Estate

    Source: SCWMLS,MLS#: 2027550

      Facts & features

      Interior

      Bedrooms & bathrooms
      • Bedrooms: 4
      • Bathrooms: 3
      • Full bathrooms: 3
      • Main level bathrooms: 1
      Primary bedroom
      • Level: Upper
      • Area: 336
      • Dimensions: 24 x 14
      Bedroom 2
      • Level: Main
      • Area: 143
      • Dimensions: 13 x 11
      Bedroom 3
      • Level: Main
      • Area: 156
      • Dimensions: 13 x 12
      Bedroom 4
      • Level: Upper
      • Area: 140
      • Dimensions: 14 x 10
      Kitchen
      • Features: Range/Oven, Refrigerator, Dishwasher, Microwave
      • Level: Main
      • Area: 120
      • Dimensions: 12 x 10
      Living room
      • Level: Main
      • Area: 195
      • Dimensions: 15 x 13
      Heating
      • Forced Air
      Cooling
      • Central Air
      Appliances
      • Included: Water Softener Included
      Features
      • Vaulted Ceiling(s), At Least 1 tub, Den/Office, Rec Room
      • Basement: Full,Partially Finished,Sump Pump
      • Has fireplace: No
      Interior area
      • Total structure area: 2,259
      • Total interior livable area: 2,259 sqft
      • Finished area above ground: 1,763

      Property

      Parking
      • Total spaces: 2
      • Parking features: 2 car, Detached
      • Garage spaces: 2
      • Has uncovered spaces: Yes
      Features
      • Levels: One and One Half
      • Stories: 1.5
      • Patio & porch: Deck
      • Fencing: Fenced
      Lot
      • Size: 5,227 Square Feet
      • Dimensions: 44X120
      • Features: Near Public Transit, Sidewalk
      Details
      • Parcel number: 070921113191
      • Zoning: Res

      Construction

      Type & style
      • Home type: SingleFamily
      • Architectural style: Cape Cod
      • Property subtype: Single Family Residence
      Materials
      • Aluminum Siding, Stone
      Condition
      • Year built: 1937

      Utilities & green energy

      • Sewer: Public Sewer
      • Water: Public

      Community & HOA

      Community
      • Subdivision: HIGHLAND PARK
      Location
      • Region: Madison

      Financial & listing details

      • Price per square foot: $343/sqft
      • Tax assessed value: $700,000
      • Annual tax amount: $12,968
      • Date on market: 7/8/2026
      • Inclusions: Refrigerator, Range/Oven, Microwave, Dishwasher, Disposal, All Window Coverings/Blinds
      • Exclusions: Sellers Personal Property, garage fridge and washer/dryer. all furniture in home is negotiable.

        Estimated market value

        $786,400

        $747,000 - $826,000

        $3,640/mo

        Price history

        DateEventPrice
        7/16/2026Contingent$774,900$343/sqft
        Source: SCWMLS #2027550 Report a problem
        7/8/2026Listed for sale$774,900+9.9%$343/sqft
        Source: SCWMLS #2027550 Report a problem
        12/3/2024Sold$705,000+1.4%$312/sqft
        Source: Public Record Report a problem
        11/6/2024Pending sale$695,000$308/sqft
        Source: WIREX MLS #1987607 Report a problem
        10/23/2024Contingent$695,000$308/sqft
        Source: WIREX MLS #1987607 Report a problem
        10/18/2024Listed for sale$695,000+55.3%$308/sqft
        Source: WIREX MLS #1987607 Report a problem
        6/11/2020Sold$447,500-3.8%$198/sqft
        Source: Public Record Report a problem
        5/22/2020Pending sale$465,000$206/sqft
        Source: First Weber Inc #1881721 Report a problem
        4/30/2020Price change$465,000-2.1%$206/sqft
        Source: First Weber Inc #1881721 Report a problem
        4/22/2020Listed for sale$475,000+94.9%$210/sqft
        Source: First Weber Inc #1881721 Report a problem
        8/23/2000Sold$243,700$108/sqft
        Source: Agent Provided Report a problem

        Public tax history

        YearProperty taxesTax assessment
        2024$12,138 +5.9%$620,100 +9%
        2023$11,462 $568,900 +11%
        2022-- $512,500 +14.5%
        2021-- $447,500 -9.1%
        2020-- $492,100 +3%
        2019$9,789 $477,800 +7%
        2018$9,789 -2%$446,500 +2%
        2017$9,994 +7.3%$437,700 +6%
        2016$9,316 +4.1%$412,900 +9.2%
        2014$8,951 +9.2%$378,100 +4%
        2013$8,200 -4.8%$363,600
        2012$8,617 +5.1%$363,600
        2011$8,200 +3.6%$363,600
        2010$7,917 +8.1%$363,600
        2009$7,325 +6.4%$363,600 +1%
        2008$6,882 -1.3%$360,000
        2007$6,971 +3%$360,000 +3%
        2006$6,770 +1.2%$349,500 +7%
        2005$6,690 -0.8%$326,600 +6%
        2004$6,744 +4.6%$308,100
        2003$6,447 +6.6%$308,100 +17.7%
        2002$6,048 +6%$261,800 +11%
        2001$5,706 +16.1%$235,900 +19.4%
        2000$4,914 $197,500
        Find assessor info on the county website

        Monthly payment

        Est. payment

        Payment breakdown

        Explore the cost of this home by adjusting the details. Changes won't be saved.
        All calculations are estimates and provided by Zillow, Inc. for informational purposes only. Actual amounts may vary.
        HOA fees may include property taxes on listings classified as Co-Ops. Contact the listing agent and/or owner for fee details.
        See how much you could borrow to make a competitive offer.

        Climate risks

        Neighborhood: Regent

        Getting around

        78 / 100
        Very Walkable
        56 / 100
        Good Transit
        92 / 100
        Biker's Paradise

        Nearby schools

        GreatSchools rating
        Schools provided by the listing agent
        • Elementary: Franklin/Randall
        • Middle: Hamilton
        • High: West
        • District: Madison

        Source: SCWMLS. This data may not be complete. We recommend contacting the local school district to confirm school assignments for this home.

        A local agent can set up tours, give advice and negotiate with sellers.

        A local lender can help you make sure your offer is ready when you are.

        Browse local experts

        Similar homes