Charming 3-Bedroom Condominium in Indianapolis - Move-in Ready! Welcome to 2626 Country Estates Dr, a beautifully maintained 2-bedroom, 1-bathroom condominium located in the heart of Indianapolis! This charming home offers 960 sq ft of comfortable living space, perfect for homeowners or investors seeking a move-in ready property with excellent amenities. Step inside to discover a spacious living room (12'09" x 16'08") with cozy carpeting, perfect for relaxing or entertaining guests. The kitchen (7'10" x 7'06") features modern LVT vinyl flooring and ample counter space, while the adjacent dining area (5'06" x 8'10") provides a perfect spot for shared meals. The three generously-sized bedrooms include a primary suite with attic storage for added convenience. The full bathroom (5'01" x 8'07") boasts a tile floor, and the laundry room (5'01" x 5'01") also features tile for easy maintenance. Key updates include a new water heater, and all window coverings, washer, and dryer stay with the home-offering even more value! The property also includes central air conditioning and warm air heating for year-round comfort. Situated in a quiet community built in 1973, this condo offers low-maintenance living with a monthly HOA fee of $194, covering common area maintenance. Enjoy the benefits of a masonry exterior, asphalt shingle roof, and dedicated parking. Key Features: 3 Spacious Bedrooms 960 sq ft of Living Space New Water Heater & Included Appliances Central Air & Warm Air Heating Attic Storage in Primary Bedroom Convenient Location Near Schools & Amenities This property is perfect for those seeking comfort, convenience, and affordability in Indianapolis! Schedule your private showing today and make this beautiful condo your next home.
Sold
$129,500
2626 Country Estates Dr, Indianapolis, IN 46227
2beds
960sqft
Residential, Condominium
Built in 1973
-- sqft lot
$131,500 Zestimate®
$135/sqft
$1,273 Estimated rent
Home value
$131,500
$120,000 - $145,000
$1,273/mo
Zestimate® history
Owner options
List your home for rent
$1,273/mo
Rent Zestimate®
Find your next renter with Zillow Rental Manager. Plus, with online applications, you can quickly screen prospective tenants – for free.
$1,273/mo
Rent Zestimate®
Refinance and save
$1,147/mo
Est. payment
Refinancing to a lower rate could help reduce your monthly payments and save thousands over the life of the loan.
$1,147/mo
Est. payment
Explore your selling options
Work with a Zillow partner agent
Leverage their expertise and Zillow's premium Showcase listings to get your home seen by more buyers.
Get startedList with your own agent
Get your home in front of millions of buyers by listing it on Zillow.
Learn how to do itSell it yourself
Take full control of how buyers see your home on Zillow by listing For Sale by Owner (FSBO).
List your homeWhat's special
Modern lvt vinyl flooringMasonry exteriorAsphalt shingle roofGenerously-sized bedroomsDedicated parkingAmple counter spaceAttic storage
Zillow last checked:
Listing updated:
Listed by:
Brandon Dougherty 317-695-5417,
Vision One Real Estate
Bought with:
Kaleb Arsenault
Arsenault Group Realty, Inc.
Source: MIBOR as distributed by MLS GRID,MLS#: 22017561
Facts & features
Interior
Bedrooms & bathrooms
- Bedrooms: 2
- Bathrooms: 1
- Full bathrooms: 1
- Main level bathrooms: 1
- Main level bedrooms: 2
Primary bedroom
- Features: Carpet
- Level: Main
- Area: 154 Square Feet
- Dimensions: 14X11
Bedroom 2
- Features: Carpet
- Level: Main
- Area: 140 Square Feet
- Dimensions: 10X14
Dining room
- Features: Carpet
- Level: Main
- Area: 120 Square Feet
- Dimensions: 10X12
Dining room
- Features: Carpet
- Level: Main
- Area: 80 Square Feet
- Dimensions: 8X10
Kitchen
- Features: Laminate
- Level: Main
- Area: 70 Square Feet
- Dimensions: 7X10
Laundry
- Features: Tile-Ceramic
- Level: Main
- Area: 25 Square Feet
- Dimensions: 5X5
Living room
- Features: Carpet
- Level: Main
- Area: 192 Square Feet
- Dimensions: 16x12
Heating
- Electric
Cooling
- Has cooling: Yes
Appliances
- Included: Electric Cooktop, Dishwasher, Dryer, Disposal, Microwave, Refrigerator, Washer, Water Heater
Features
- Attic Pull Down Stairs, Walk-In Closet(s)
- Has basement: No
- Attic: Pull Down Stairs
- Common walls with other units/homes: 1 Common Wall
Interior area
- Total structure area: 960
- Total interior livable area: 960 sqft
Property
Parking
- Parking features: Carport
- Has carport: Yes
- Details: Garage Parking Other(Common Lot)
Features
- Levels: One
- Stories: 1
- Entry location: Building Private Entry,Ground Level
Lot
- Size: 871 Square Feet
Details
- Parcel number: 491520121050000500
- Horse amenities: None
Construction
Type & style
- Home type: Condo
- Architectural style: Contemporary
- Property subtype: Residential, Condominium
- Attached to another structure: Yes
Materials
- Stone, Vinyl Siding
- Foundation: Slab
Condition
- Updated/Remodeled
- New construction: No
- Year built: 1973
Utilities & green energy
- Water: Municipal/City
Community & HOA
Community
- Features: Low Maintenance Lifestyle, Clubhouse, Pool, Street Lights
- Subdivision: Country Estates
HOA
- Has HOA: Yes
- HOA fee: $299 monthly
Location
- Region: Indianapolis
Financial & listing details
- Price per square foot: $135/sqft
- Tax assessed value: $85,200
- Annual tax amount: $524
- Date on market: 1/13/2025
- Cumulative days on market: 14 days
Price history
| Date | Event | Price |
|---|---|---|
| 2/26/2025 | Sold | $129,500-4%$135/sqft |
Source:  MIBOR as distributed by MLS GRID #22017561 Report a problem MIBOR as distributed by MLS GRID #22017561 Report a problem | ||
| 1/26/2025 | Pending sale | $134,900$141/sqft |
Source: MIBOR as distributed by MLS GRID #22017561 Report a problem | ||
| 1/13/2025 | Listed for sale | $134,900$141/sqft |
Source: MIBOR as distributed by MLS GRID #22017561 Report a problem | ||
Public tax history
| Year | Property taxes | Tax assessment |
|---|---|---|
| 2025 | $542 +3.7% | $85,200 +8% |
| 2024 | $523 +3.1% | $78,900 -0.8% |
| 2023 | $508 +6% | $79,500 +12.3% |
| 2022 | $479 +11.8% | $70,800 +15.3% |
| 2021 | $428 +18.4% | $61,400 +12.2% |
| 2020 | $362 -0.2% | $54,700 +18.4% |
| 2019 | $363 +7.5% | $46,200 +0.9% |
| 2018 | $337 -71.9% | $45,800 +18.3% |
| 2017 | $1,200 +322.9% | $38,700 +2.7% |
| 2016 | $284 -37.2% | $37,700 -38.7% |
| 2014 | $452 -0.5% | $61,500 |
| 2013 | $454 | $61,500 +3% |
| 2012 | $454 | $59,700 -1% |
| 2011 | -- | $60,300 |
| 2010 | $393 +26.7% | $60,300 |
| 2009 | $311 | $60,300 -4.6% |
| 2007 | -- | $63,200 -1.1% |
| 2006 | -- | $63,900 +25% |
| 2005 | -- | $51,100 |
| 2004 | -- | $51,100 -1.7% |
| 2003 | -- | $52,000 +108% |
| 2002 | -- | $25,000 +200.1% |
| 2001 | -- | $8,330 |
| 2000 | -- | $8,330 |
Find assessor info on the county website
Neighborhood: South Perry
Nearby homes
- $101,2002 bd0 ba1k sqft2622 Country Estates Dr, Indianapolis, IN 46227Off Market
- $97,7002 bd1 ba960 sqft2630 Country Estates Dr, Indianapolis, IN 46227Off Market
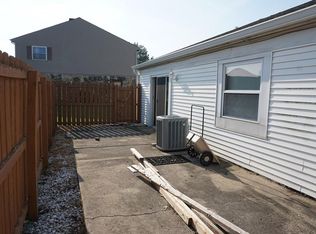
- $103,2002 bd2 ba1k sqft2618 Country Estates Dr, Indianapolis, IN 46227Off Market
- $120,0002 bd2 ba1k sqft2634 Country Estates Dr #17, Indianapolis, IN 46227Sold

- $70,0002 bd2 ba1k sqft2634 Country Estates Dr, Indianapolis, IN 46227Sold
- $102,0002 bd2 ba1k sqft2634 Country Estates Drive #9, Indianapolis, IN 46227Off Market
- $102,9002 bd2 ba1k sqft2634 Country Estates Dr #9, Indianapolis, IN 46227Off Market
- $130,0002 bd0 ba1k sqft2638 Country Estates Dr, Indianapolis, IN 46227Sold
Nearby schools
GreatSchools rating
- 5/10Winchester Village Elementary SchoolGrades: 1-5Distance: 0.6 mi
- 6/10Southport Middle SchoolGrades: 7-8Distance: 3.1 mi
- 4/10Southport High SchoolGrades: 9-12Distance: 2.5 mi
Schools provided by the listing agent
- Elementary: Winchester Village Elementary
- Middle: Perry Meridian Middle School
- High: Perry Meridian High School
Source: MIBOR as distributed by MLS GRID. This data may not be complete. We recommend contacting the local school district to confirm school assignments for this home.
Get a cash offer in 3 minutes
Find out how much your home could sell for in as little as 3 minutes with a no-obligation cash offer.
Estimated market value
$131,500
Get a cash offer in 3 minutes
Find out how much your home could sell for in as little as 3 minutes with a no-obligation cash offer.
Estimated market value
$131,500
- Indiana
- Marion County
- Indianapolis
- 46227
- South Perry
- 2626 Country Estates Dr
Nearby cities
Nearby neighborhoods
Nearby zip codes
Other Indianapolis Topics
