Charming 3-bedroom, 2.5-bathroom condo located in the desirable Canyon Creek neighborhood of Richardson, Texas. This spacious 1,814 square foot home offers a blend of comfort, convenience, and style, perfect for modern living. The open-concept first floor features new porcelain wood flooring, a cozy wood-burning fireplace, and a spacious living room that flows seamlessly into the dining area. The lower level includes a versatile living area that can be used as a game room or media room, walk-in utility room with extra storage space. Step outside to a private patio, perfect for outdoor dining and relaxation. Close to the University of Texas at Dallas (UTD), making it an excellent choice for students and faculty. Easy access to major highways including Central Expressway (US-75) and the President George Bush Turnpike (190), providing quick commutes to nearby shopping, dining, and entertainment options.
Sold
Price Unknown
2626 Custer Pkwy APT C, Richardson, TX 75080
3beds
1,814sqft
Condominium
Built in 1973
-- sqft lot
$262,500 Zestimate®
$--/sqft
$2,191 Estimated rent
Home value
$262,500
$234,000 - $291,000
$2,191/mo
Zestimate® history
Owner options
List your home for rent
$2,191/mo
Rent Zestimate®
Find your next renter with Zillow Rental Manager. Plus, with online applications, you can quickly screen prospective tenants – for free.
$2,191/mo
Rent Zestimate®
Refinance and save
$520/mo
Est. payment
Refinancing to a lower rate could help reduce your monthly payments and save thousands over the life of the loan.
$520/mo
Est. payment
Explore your selling options
Work with a Zillow partner agent
Leverage their expertise and Zillow's premium Showcase listings to get your home seen by more buyers.
Get startedList with your own agent
Get your home in front of millions of buyers by listing it on Zillow.
Learn how to do itSell it yourself
Take full control of how buyers see your home on Zillow by listing For Sale by Owner (FSBO).
List your homeWhat's special
Zillow last checked:
Listing updated:
Listed by:
Brandy Middaugh 972-774-9888,
Better Homes and Gardens Real 972-774-9888
Bought with:
Jason Danford
Weichert Realtors/Property Partners
Source: NTREIS,MLS#: 20671492
Facts & features
Interior
Bedrooms & bathrooms
- Bedrooms: 3
- Bathrooms: 3
- Full bathrooms: 2
- 1/2 bathrooms: 1
Primary bedroom
- Features: Ceiling Fan(s), En Suite Bathroom
- Level: Second
- Dimensions: 16 x 12
Bedroom
- Features: Ceiling Fan(s)
- Level: Second
- Dimensions: 11 x 13
Bedroom
- Features: Ceiling Fan(s)
- Level: Second
- Dimensions: 11 x 13
Basement
- Features: Ceiling Fan(s)
- Dimensions: 22 x 13
Dining room
- Features: Ceiling Fan(s)
- Level: First
- Dimensions: 9 x 8
Other
- Features: Solid Surface Counters
- Level: Second
- Dimensions: 6 x 5
Other
- Features: En Suite Bathroom, Solid Surface Counters
- Level: Second
- Dimensions: 9 x 5
Half bath
- Level: First
- Dimensions: 3 x 7
Kitchen
- Features: Built-in Features, Galley Kitchen, Pantry, Solid Surface Counters
- Level: First
- Dimensions: 10 x 8
Living room
- Features: Fireplace
- Level: First
- Dimensions: 19 x 14
Appliances
- Included: Dryer, Dishwasher, Electric Cooktop, Electric Oven, Microwave, Refrigerator, Washer
- Laundry: Washer Hookup, Electric Dryer Hookup, Laundry in Utility Room
Features
- High Speed Internet, Multiple Staircases, Pantry
- Has basement: Yes
- Number of fireplaces: 1
- Fireplace features: Decorative
Interior area
- Total interior livable area: 1,814 sqft
Property
Parking
- Total spaces: 1
- Parking features: Additional Parking, Covered, Parking Lot
- Carport spaces: 1
Features
- Levels: Three Or More
- Stories: 3
- Pool features: Pool
Lot
- Size: 784 Square Feet
Details
- Parcel number: R01190L206301
Construction
Type & style
- Home type: Condo
- Property subtype: Condominium
- Attached to another structure: Yes
Condition
- Year built: 1973
Utilities & green energy
- Sewer: Public Sewer
- Water: Public
- Utilities for property: Sewer Available, Water Available
Community & HOA
Community
- Features: Community Mailbox
- Subdivision: Canyon Creek Ridge
HOA
- Has HOA: Yes
- Amenities included: Maintenance Front Yard
- Services included: Maintenance Grounds
- HOA fee: $520 monthly
- HOA name: Neighborhood Management Inc
- HOA phone: 972-359-1548
Location
- Region: Richardson
Financial & listing details
- Tax assessed value: $269,461
- Annual tax amount: $4,360
- Date on market: 7/12/2024
- Cumulative days on market: 16 days
Price history
| Date | Event | Price |
|---|---|---|
| 7/18/2026 | Listing removed | $2,200$1/sqft |
Source: Zillow Rentals Report a problem | ||
| 6/18/2026 | Listed for rent | $2,200$1/sqft |
Source: Zillow Rentals Report a problem | ||
| 8/30/2024 | Sold | -- |
Source: NTREIS #20671492 Report a problem | ||
| 8/5/2024 | Pending sale | $285,000$157/sqft |
Source: NTREIS #20671492 Report a problem | ||
| 7/28/2024 | Contingent | $285,000$157/sqft |
Source: NTREIS #20671492 Report a problem | ||
| 7/24/2024 | Listed for sale | $285,000$157/sqft |
Source: NTREIS #20671492 Report a problem | ||
| 7/17/2024 | Contingent | $285,000$157/sqft |
Source: NTREIS #20671492 Report a problem | ||
| 7/12/2024 | Listed for sale | $285,000$157/sqft |
Source: NTREIS #20671492 Report a problem | ||
Public tax history
| Year | Property taxes | Tax assessment |
|---|---|---|
| 2025 | $4,883 +8.2% | $269,461 +8.4% |
| 2024 | $4,513 +3.5% | $248,646 +6.6% |
| 2023 | $4,360 +2% | $233,219 +12.1% |
| 2022 | $4,274 +3.8% | $208,026 +10.5% |
| 2021 | $4,115 -0.1% | $188,323 +0.7% |
| 2020 | $4,120 +0.8% | $187,058 +1.5% |
| 2019 | $4,088 -6.2% | $184,266 -1.7% |
| 2018 | $4,360 +23.7% | $187,441 +14% |
| 2017 | $3,526 | $164,432 +9.8% |
| 2016 | $3,526 +61% | $149,785 +24.8% |
| 2015 | $2,189 | $120,000 +19.1% |
| 2014 | $2,189 | $100,764 -2.4% |
| 2013 | -- | $103,191 -1.5% |
| 2012 | -- | $104,787 -5.5% |
| 2011 | -- | $110,940 +5.4% |
| 2010 | -- | $105,280 +0.9% |
| 2009 | -- | $104,294 -3.8% |
| 2008 | -- | $108,370 -0.5% |
| 2007 | -- | $108,884 +24.4% |
| 2006 | -- | $87,518 -2% |
| 2005 | -- | $89,285 +1.6% |
| 2004 | -- | $87,842 +1.3% |
| 2003 | -- | $86,680 -1.7% |
| 2002 | -- | $88,162 +6% |
| 2001 | -- | $83,173 +17.5% |
| 2000 | -- | $70,782 |
Find assessor info on the county website
Neighborhood: Canyon Creek
Nearby homes
- $253,3003 bd3 ba1.7k sqft2626 Custer Pkwy APT B, Richardson, TX 75080Off Market
- $251,600-- bd-- ba1.8k sqft2626 Custer Pkwy APT D, Richardson, TX 75080Off Market
- $258,2003 bd2 ba1.6k sqft2626 Custer Pkwy APT A, Richardson, TX 75080Off Market
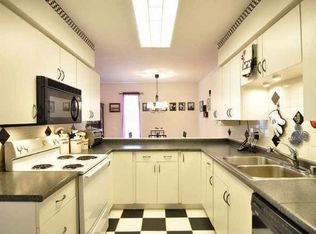
- $--2 bd3 ba1.6k sqft2628 Custer Pkwy APT C, Richardson, TX 75080Sold

- $235,600-- bd-- ba1.6k sqft2622 Custer Pkwy APT A, Richardson, TX 75080Off Market
- $252,600-- bd-- ba1.7k sqft2622 Custer Pkwy APT B, Richardson, TX 75080Off Market
- $266,5003 bd2 ba1.8k sqft2622 Custer Pkwy APT D, Richardson, TX 75080Off Market
- $256,2002 bd3 ba1.8k sqft2622 Custer Pkwy APT C, Richardson, TX 75080Off Market
Nearby schools
GreatSchools rating
- 7/10Aldridge Elementary SchoolGrades: K-5Distance: 0.5 mi
- 7/10Wilson Middle SchoolGrades: 6-8Distance: 1.7 mi
- 7/10Vines High SchoolGrades: 9-10Distance: 2.3 mi
Schools provided by the listing agent
- Elementary: Aldridge
- Middle: Wilson
- High: Vines
- District: Plano ISD
Source: NTREIS. This data may not be complete. We recommend contacting the local school district to confirm school assignments for this home.
Get a cash offer in 3 minutes
Find out how much your home could sell for in as little as 3 minutes with a no-obligation cash offer.
Estimated market value
$262,500
Get a cash offer in 3 minutes
Find out how much your home could sell for in as little as 3 minutes with a no-obligation cash offer.
Estimated market value
$262,500
- Texas
- Collin County
- Richardson
- 75080
- Canyon Creek
- 2626 Custer Pkwy Apartment C
Nearby cities
Nearby neighborhoods
Nearby zip codes
Other Richardson Topics
