Skip main navigation
Sold for $375,000
  • $375,000

    2626 DEERBROOK DRIVE, LAKELAND, FL 33811

    3beds
    1,858sqft
    Single Family Residence
    Built in 2003
    0.37 Acres Lot
    $376,300 Zestimate®
    $202/sqft
    $2,165 Estimated rent

    Home value

    $376,300

    $357,000 - $395,000

    $2,165/mo

    Zestimate® history
    Loading
    Loading...

    Owner options

    List your home for rent

    $2,165/mo

    Rent Zestimate®

    Find your next renter with Zillow Rental Manager. Plus, with online applications, you can quickly screen prospective tenants – for free.

    Learn more

    $2,165/mo

    Rent Zestimate®

    Refinance and save

    $2,525/mo

    Est. payment

    Refinancing to a lower rate could help reduce your monthly payments and save thousands over the life of the loan.

    See today's rates

    $2,525/mo

    Est. payment

    Explore your selling options

    Work with a Zillow partner agent

    Leverage their expertise and Zillow's premium Showcase listings to get your home seen by more buyers.

    Get started

    List with your own agent

    Get your home in front of millions of buyers by listing it on Zillow.

    Learn how to do it

    Sell it yourself

    Take full control of how buyers see your home on Zillow by listing For Sale by Owner (FSBO).

    List your home

    What's special

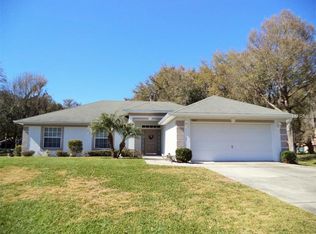
    Within the comfortable and spacious community of Deerbrooke awaits this beautiful and well maintained 3 bedroom and 2 bath home with an office and additional flex room, touting 1,858 square feet of living space. The front door lies between two lush garden beds, and tucked beneath an arched porch that accentuates a curved transom window above the entry. This elegant first impression invites you inside, into a tiled foyer hall that presents a second hall toward the left before opening into the dwelling’s large living room. Vaulted ceilings provide an open and cozy atmosphere while natural light pours through the double-pane windows at the room’s rear. Brand new double-pane windows persist throughout the residence, recently upgraded to ensure reliability. Between the outlooking openings is a doorway to the generously sized screened patio. Beyond is the back yard, a plot that’s delightfully shaded by surrounding trees providing a wooded view and privacy with a fenced perimeter. Through the hall to the left of the foyer you’ll first find the bonus room with an arched window at its end. Further and to the left, the laundry room provides a convenient space for tasks, as well as overhead cabinets for storage, and egress to the two-car garage. At a bend in the hall is one of two guest bedrooms, each equipped with a ceiling fan, double-paned window for natural light, and built-in closet with accordion doors. Between the bedrooms is the guest bathroom, tucked near the hall’s end. Here a single-sink vanity and shower and tub combination are prepared to meet your needs. The kitchen is also accessible from the corridor, across from the bonus room. Lightly stained wood cabinetry ensures plenty of storage both above and below the countertops, and frames a built-in microwave and stainless steel appliances. A dry pantry beside the refrigerator gives easy access to ingredients. Above the room’s double-basin sink, the wall opens into the adjoining dining area and living room while its continuing countertop serves as additional bar-seating. To the right of the living room is the primary bedroom. Newly installed luxury wood vinyl flooring begins through the threshold to this large space, while a pair of windows in the far wall provide warm light. The primary bathroom is available to the right, its entry hall flanked by twin walk-in closets. Vinyl flooring continues into the bathroom, where a tub and shower combination stands nestled between the space’s linen closet and privately enclosed water closet. A pair of single-sink vanities sit on either side of the restroom’s entryway. Through a second doorway is the neighboring office, a cozy space with overhead fan, an arched window in the outside wall, and french double-doors that exit back into the living room. Located on the south side of iconic Lakeland and close in proximity to access of the Polk Parkway, Lakeside Village, with several shopping, grocery and dining options also nearby, this property holds a perfect balance between the ease of rural community and the convenience of city living. This home is show ready and available for a quick closing date or a date that best accommodates the buyer. Schedule your tour today and feel right at home.

    Zillow last checked:

    Listing updated:

    Listed by:

    John Hubbert, Jr 863-243-4024,

    BHHS FLORIDA PROPERTIES GROUP 863-701-2350

    Bought with:

    Christine Ehlenbeck, 3271094

    KELLER WILLIAMS REALTY SMART

    Source: Stellar MLS,MLS#: L4947530MLS LogoOriginating MLS: Lakeland

    Facts & features

    Interior

    Bedrooms & bathrooms
    • Bedrooms: 3
    • Bathrooms: 2
    • Full bathrooms: 2
    Rooms
    • Room types: Bonus Room, Den/Library/Office
    Primary bedroom
    • Features: Walk-In Closet(s)
    • Level: First
    • Dimensions: 16x11
    Bedroom 2
    • Features: Built-in Closet
    • Level: First
    • Dimensions: 11x12
    Primary bathroom
    • Level: First
    • Dimensions: 11x9
    Bathroom 2
    • Level: First
    • Dimensions: 4x7
    Bathroom 3
    • Features: Built-in Closet
    • Level: First
    • Dimensions: 12x11
    Bonus room
    • Features: No Closet
    • Level: First
    • Dimensions: 12x9
    Dining room
    • Level: First
    • Dimensions: 9x7
    Kitchen
    • Level: First
    • Dimensions: 10x9
    Laundry
    • Level: First
    • Dimensions: 9x5
    Living room
    • Level: First
    • Dimensions: 13x18
    Office
    • Level: First
    • Dimensions: 9x9
    Heating
    • Central
    Cooling
    • Central Air
    Appliances
    • Included: Dishwasher, Microwave, Range, Refrigerator
    • Laundry: Inside, Laundry Room
    Features
    • Ceiling Fan(s), Eating Space In Kitchen, Split Bedroom, Walk-In Closet(s)
    • Flooring: Carpet, Luxury Vinyl, Tile
    • Has fireplace: No
    Interior area
    • Total structure area: 2,301
    • Total interior livable area: 1,858 sqft

    Property

    Parking
    • Total spaces: 2
    • Parking features: Garage - Attached
    • Attached garage spaces: 2
    Features
    • Levels: One
    • Stories: 1
    • Patio & porch: Covered, Screened
    • Exterior features: Irrigation System, Lighting
    • Fencing: Chain Link,Fenced
    • Has view: Yes
    • View description: Trees/Woods
    Lot
    • Size: 0.37 Acres
    • Dimensions: 85 x 218
    Details
    • Parcel number: 232915141576003860
    • Zoning: SF-1
    • Special conditions: None

    Construction

    Type & style
    • Home type: SingleFamily
    • Property subtype: Single Family Residence
    Materials
    • Block, Stucco
    • Foundation: Slab
    • Roof: Shingle
    Condition
    • New construction: No
    • Year built: 2003

    Utilities & green energy

    • Sewer: Septic Tank
    • Water: Public
    • Utilities for property: BB/HS Internet Available, Cable Available

    Community & HOA

    Community
    • Pet fee: $0 monthly
    • Subdivision: DEER BROOKE SOUTH
    HOA
    • Has HOA: Yes
    • HOA fee: $13 monthly
    • HOA name: PMI TAMPA
    • HOA phone: 813-565-7340
    Location
    • Region: Lakeland

    Financial & listing details

    • Price per square foot: $202/sqft
    • Tax assessed value: $273,640
    • Annual tax amount: $2,554
    • Date on market: 9/11/2024
    • Cumulative days on market: 2 days
    • Listing terms: Cash,Conventional,FHA,VA Loan
    • Ownership: Fee Simple
    • Total actual rent: 0
    • Road surface type: Paved

    Price history

    DateEventPrice
    10/16/2024Sold$375,000$202/sqft
    Source: Stellar MLS #L4947530 Report a problem
    9/14/2024Pending sale$375,000$202/sqft
    Source: Stellar MLS #L4947530 Report a problem
    9/12/2024Listed for sale$375,000+53.1%$202/sqft
    Source: Stellar MLS #L4947530 Report a problem
    10/16/2019Sold$245,000+2.5%$132/sqft
    Source: Public Record Report a problem
    9/12/2019Pending sale$239,000$129/sqft
    Source: KELLER WILLIAMS REALTY SMART #L4910251 Report a problem
    8/28/2019Listed for sale$239,000+88.2%$129/sqft
    Source: KELLER WILLIAMS REALTY SMART #L4910251 Report a problem
    12/16/2011Sold$127,000-9.9%$68/sqft
    Source: Public Record Report a problem
    8/26/2003Sold$140,900+499.6%$76/sqft
    Source: Public Record Report a problem
    4/7/2003Sold$23,500$13/sqft
    Source: Public Record Report a problem

    Public tax history

    YearProperty taxesTax assessment
    2025$1,282 -37.5%$139,392 -29.7%
    2024$2,053 +2.3%$198,382 +3%
    2023$2,006 +2.5%$192,604 +3%
    2022$1,958 -0.5%$186,994 +3%
    2021$1,968 -24.9%$181,548 -3.2%
    2020$2,620 +162.1%$187,475 +72.2%
    2019$999 -31.3%$108,855 +1.9%
    2018$1,455 +2.5%$106,825 +2.1%
    2017$1,419 +50.1%$104,628 +2.1%
    2016$946 -1.8%$102,476 +0.7%
    2015$963 -24.4%$101,764 +0.8%
    2014$1,274 +37.6%$100,956 +3.6%
    2013$926 +3.7%$97,494 +1.7%
    2012$893 -14.9%$95,864 -8.8%
    2011$1,049 -26.4%$105,066 -17.5%
    2010$1,425 -7.7%$127,418 -2.1%
    2009$1,544 +6.5%$130,112 +0.1%
    2008$1,449 $129,982
    2007-- --
    2006$1,733 --
    2005-- --
    2004-- --
    2003$350 +22.5%$21,000 +25.4%
    2002$286 $16,740
    2001$286 $16,740
    Find assessor info on the county website

    Neighborhood: Medulla

    Nearby schools

    GreatSchools rating
    Get a cash offer in 3 minutes
    Find out how much your home could sell for in as little as 3 minutes with a no-obligation cash offer.
    Estimated market value
    $376,300
    Get a cash offer in 3 minutes
    Find out how much your home could sell for in as little as 3 minutes with a no-obligation cash offer.
    Estimated market value
    $376,300