Skip main navigation
Off market
  • $1,319,000

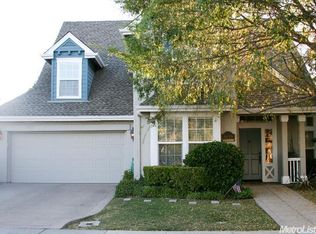
    2626 Duchamp St, Davis, CA 95618

    4beds
    2baths
    2,702sqft
    SingleFamily
    Built in 2000
    8,640 Square Feet Lot
    $1,319,000 Zestimate®
    $488/sqft
    $4,239 Estimated rent

    Home value

    $1,319,000

    $1.24M - $1.41M

    $4,239/mo

    Zestimate® history
    Loading
    Loading...

    Owner options

    List your home for rent

    $4,239/mo

    Rent Zestimate®

    Find your next renter with Zillow Rental Manager. Plus, with online applications, you can quickly screen prospective tenants – for free.

    Learn more

    $4,239/mo

    Rent Zestimate®

    Refinance and save

    $8,206/mo

    Est. payment

    Refinancing to a lower rate could help reduce your monthly payments and save thousands over the life of the loan.

    See today's rates

    $8,206/mo

    Est. payment

    Explore your selling options

    Work with a Zillow partner agent

    Leverage their expertise and Zillow's premium Showcase listings to get your home seen by more buyers.

    Get started

    List with your own agent

    Get your home in front of millions of buyers by listing it on Zillow.

    Learn how to do it

    Sell it yourself

    Take full control of how buyers see your home on Zillow by listing For Sale by Owner (FSBO).

    List your home

    What's special

    You'll love this rare single-story custom home located on a corner right next to a one-acre park, ensuring that you have only one adjacent neighbor. The park has a children's play area and connects to the Wildhorse Agricultural Buffer, a large walking/running path that forms the east and north borders of the subdivision adjacent to the Wildhorse Golf Club. This path is great for nature lovers and exercise enthusiasts and connects to a bike path and tunnel that takes you under Covell Blvd. to the extensive Mace Ranch greenbelts, parks, schools, etc. The high ceilings in the entry and living room help this single-story home stand tall among the two-story homes nearby. The home was designed with large open rooms using architectural features, rather than walls, to separate the living spaces. You get a great sense of open space upon entering, looking through the dining room to the family room and the park and buffer beyond. There are many custom features including coffered ceilings, crown molding, lovely tile bathrooms with granite detailing, a built-in floor-to-ceiling hutch in the dining room, and a hidden entrance from the family room into the master bedroom. Beside the single-story floor plan, the best feature of the home is its location – next to the park and with only one home next door (the home next door only has facing windows from its garage and a second story bathroom), on a low-traffic street. The kitchen, breakfast nook with bay windows, and family room all take advantage of the location by extending your view out through the back yard to the park and greenbelt. The master bedroom is enormous and has a separate retreat room connected with lots of windows to the back yard and park. The retreat would make a wonderful office, nursery, reading, or exercise room – the possibilities are endless. The master bathroom includes a huge soaker tub, very large walk-in tiled shower, double sinks and two walk-in closets. The other three bedrooms are spacious and bright. One of the bedrooms has a separate entrance via a sidewalk from the driveway. This price includes a $10,000 credit toward new flooring so that the buyer can replace the carpet with flooring of his/her choice.

    This property is off market, which means it's not currently listed for sale or rent on Zillow. This may be different from what's available on other websites or public sources.

    Facts & features

    Interior

    Bedrooms & bathrooms
    • Bedrooms: 4
    • Bathrooms: 2.5
    Heating
    • Forced air
    Cooling
    • Central
    Appliances
    • Included: Dishwasher, Garbage disposal, Microwave, Range / Oven
    Features
    • Flooring: Tile, Carpet
    • Basement: None
    • Has fireplace: Yes
    Interior area
    • Total interior livable area: 2,702 sqft

    Property

    Parking
    • Total spaces: 2
    • Parking features: Garage - Attached
    Features
    • Exterior features: Stucco
    • Has view: Yes
    • View description: Park
    Lot
    • Size: 8,640 sqft
    Details
    • Parcel number: 071391037000

    Construction

    Type & style
    • Home type: SingleFamily
    Materials
    • Roof: Composition
    Condition
    • Year built: 2000

    Community & neighborhood

    Location
    • Region: Davis

    Other

    Other facts
    • Dogs Allowed
    • Small Dogs Allowed

    Price history

    DateEventPrice
    3/6/2024Listing removed--
    Source: Zillow Rentals Report a problem
    2/22/2024Price change$4,195-6.7%$2/sqft
    Source: Zillow Rentals Report a problem
    2/10/2024Listed for rent$4,495+28.4%$2/sqft
    Source: Zillow Rentals Report a problem
    9/15/2018Listing removed$3,500$1/sqft
    Source: Lyon Real Estate Report a problem
    8/28/2018Price change$3,500-2.8%$1/sqft
    Source: Lyon Real Estate Report a problem
    8/17/2018Listed for rent$3,600+4.3%$1/sqft
    Source: Lyon Real Estate Report a problem
    10/6/2017Listing removed$3,450$1/sqft
    Source: Lyon Real Estate Report a problem
    8/25/2017Listed for rent$3,450$1/sqft
    Source: Lyon Real Estate Report a problem
    7/16/2016Listing removed$898,000$332/sqft
    Source: Keller Williams - Natomas #16036012 Report a problem
    7/16/2016Listed for sale$898,000+1.5%$332/sqft
    Source: Keller Williams - Natomas #16036012 Report a problem
    7/8/2016Sold$885,000-1.4%$328/sqft
    Source: MetroList Services of CA #16036012 Report a problem
    7/6/2016Pending sale$898,000$332/sqft
    Source: Keller Williams - Natomas #16036012 Report a problem
    6/8/2016Listed for sale$898,000$332/sqft
    Source: Keller Williams - Natomas #16036012 Report a problem

    Public tax history

    YearProperty taxesTax assessment
    2025$13,724 +1.3%$1,027,113 +2%
    2024$13,553 +2%$1,006,975 +2%
    2023$13,286 +1.7%$987,231 +2%
    2022$13,063 +2%$967,874 +2%
    2021$12,808 +1.5%$948,897 +1%
    2020$12,613 +10.3%$939,169 +4%
    2018$11,435 +1.7%$902,700 +2%
    2017$11,245 +73.4%$885,000 +78.1%
    2016$6,485 $496,925 +1.5%
    2015$6,485 +2.9%$489,461 +2%
    2014$6,303 -0.2%$479,875 +0.5%
    2013$6,315 $477,708 +2%
    2012-- $468,342 +2%
    2011-- $459,159 +0.8%
    2010-- $455,729 -0.2%
    2009-- $456,813 +2%
    2008-- $447,857 +2%
    2007-- $439,076 +2%
    2006-- $430,467 +2%
    2005-- $422,027 +2%
    2004-- $413,753 +1.9%
    2003-- $406,171 +2%
    2002-- $398,208 +2%
    2001-- $390,400

    Find assessor info on the county website

    Neighborhood: Wildhorse

    Nearby schools

    GreatSchools rating
    Get a cash offer in 3 minutes
    Find out how much your home could sell for in as little as 3 minutes with a no-obligation cash offer.
    Estimated market value
    $1,319,000
    Get a cash offer in 3 minutes
    Find out how much your home could sell for in as little as 3 minutes with a no-obligation cash offer.
    Estimated market value
    $1,319,000