Skip main navigation
Sold for $229,000
  • $229,000

    2626 Edgewater Falls Dr, Brandon, FL 33511

    3beds
    1,362sqft
    Townhouse
    Built in 2006
    1,742 Square Feet Lot
    $226,100 Zestimate®
    $168/sqft
    $2,086 Estimated rent

    Home value

    $226,100

    $210,000 - $244,000

    $2,086/mo

    Zestimate® history
    Loading
    Loading...

    Owner options

    List your home for rent

    $2,086/mo

    Rent Zestimate®

    Find your next renter with Zillow Rental Manager. Plus, with online applications, you can quickly screen prospective tenants – for free.

    Learn more

    $2,086/mo

    Rent Zestimate®

    Refinance and save

    $2,089/mo

    Est. payment

    Refinancing to a lower rate could help reduce your monthly payments and save thousands over the life of the loan.

    See today's rates

    $2,089/mo

    Est. payment

    Explore your selling options

    Work with a Zillow partner agent

    Leverage their expertise and Zillow's premium Showcase listings to get your home seen by more buyers.

    Get started

    List with your own agent

    Get your home in front of millions of buyers by listing it on Zillow.

    Learn how to do it

    Sell it yourself

    Take full control of how buyers see your home on Zillow by listing For Sale by Owner (FSBO).

    List your home

    What's special

    Breakfast barPrivate ensuite bathOpen floor planGenerous living spaceLaundry closetWell-appointed kitchenSerene water views
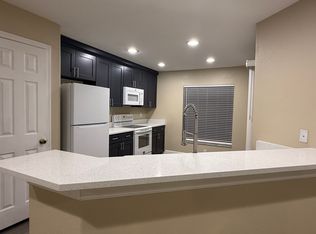
    Interactive floorplan! https://unbranded.visithome.ai/fk5YTgybXTeKSbwJft5X9F?mu=ft Welcome to the well established, gated community of Edgewater at Lake Brandon. This 3 bedroom, 2.5 bathroom townhome with an attached 1 car garage is totally move-in ready and offers serene water views right from the back porch. Step inside to find brand new 2025 carpet and fresh 2025 interior paint throughout and an inviting open floor plan on the first floor. The spacious living and dining area flows seamlessly into the well-appointed kitchen, complete with brand new 2025 stainless steel appliances, abundant cabinet and counter space, a closet pantry, and a breakfast bar perfect for quick meals. A conveniently located half bathroom is on the first floor with the 3 bedrooms and 2 full bathrooms upstairs for privacy. A sliding glass door leads to the screened and covered patio, where you can relax while taking in peaceful water views. The patio also includes a convenient storage room. Upstairs, all three bedrooms offer generous living space. The primary suite features a walk-in closet and a private ensuite bath, while the additional bedrooms share easy access to the second full bath. A laundry closet on the upper level adds everyday convenience. Enjoy a low-maintenance lifestyle as the HOA fees include water, sewer, trash pickup, grounds care, exterior maintenance, and even roof replacement. The community offers residents a swimming pool and its location puts you close to endless shopping and dining options, with easy access to major roadways for smooth commutes. Come take a tour of this home before it’s gone!

    Zillow last checked:

    Listing updated:

    Listed by:

    Levi Stubbs 813-598-6841,

    GREEN STAR REALTY, INC. 813-598-6841,

    Tracy Stubbs 813-802-9323,

    GREEN STAR REALTY, INC.

    Bought with:

    Deborah Cavaliere, 3346005

    PREMIER PROPERTY SOLUTIONS

    Source: Stellar MLS,MLS#: TB8417553MLS LogoOriginating MLS: Suncoast Tampa

    Facts & features

    Interior

    Bedrooms & bathrooms
    • Bedrooms: 3
    • Bathrooms: 3
    • Full bathrooms: 2
    • 1/2 bathrooms: 1
    Primary bedroom
    • Features: Walk-In Closet(s)
    • Level: Second
    • Area: 168 Square Feet
    • Dimensions: 14x12
    Kitchen
    • Level: First
    • Area: 180 Square Feet
    • Dimensions: 15x12
    Living room
    • Level: First
    • Area: 280 Square Feet
    • Dimensions: 20x14
    Heating
    • Electric, Heat Pump
    Cooling
    • Central Air
    Appliances
    • Included: Dishwasher, Microwave, Range, Refrigerator
    • Laundry: Inside, Laundry Closet, Upper Level
    Features
    • Ceiling Fan(s), PrimaryBedroom Upstairs
    • Flooring: Carpet, Linoleum
    • Doors: Sliding Doors
    • Windows: Blinds
    • Has fireplace: No
    Interior area
    • Total structure area: 1,808
    • Total interior livable area: 1,362 sqft

    Property

    Parking
    • Total spaces: 1
    • Parking features: Driveway, Garage Door Opener
    • Attached garage spaces: 1
    • Has uncovered spaces: Yes
    Features
    • Levels: Two
    • Stories: 2
    • Patio & porch: Covered, Rear Porch, Screened
    • Exterior features: Sidewalk, Storage
    • Has view: Yes
    • View description: Water, Pond
    • Has water view: Yes
    • Water view: Water,Pond
    Lot
    • Size: 1,742 Square Feet
    • Features: Sidewalk
    • Residential vegetation: Trees/Landscaped
    Details
    • Additional structures: Storage
    • Parcel number: U32292081E00001800003.0
    • Zoning: PD
    • Special conditions: None

    Construction

    Type & style
    • Home type: Townhouse
    • Property subtype: Townhouse
    Materials
    • Block, Stucco
    • Foundation: Slab
    • Roof: Shingle
    Condition
    • New construction: No
    • Year built: 2006

    Utilities & green energy

    • Sewer: Public Sewer
    • Water: Public
    • Utilities for property: Cable Connected, Electricity Connected, Public, Sewer Connected, Street Lights, Water Connected

    Community & HOA

    Community
    • Features: Deed Restrictions, Gated Community - No Guard, Pool, Sidewalks
    • Security: Gated Community
    • Pet fee: $0 monthly
    • Subdivision: EDGEWATER AT LAKE BRANDON
    HOA
    • Has HOA: Yes
    • Amenities included: Gated, Pool, Recreation Facilities, Vehicle Restrictions
    • Services included: Community Pool, Maintenance Structure, Maintenance Grounds, Manager, Recreational Facilities, Sewer, Trash, Water
    • HOA fee: $418 monthly
    • HOA name: Excelsior Community Management
    • HOA phone: 813-349-6552
    • Second HOA name: Lake Brandon
    Location
    • Region: Brandon

    Financial & listing details

    • Price per square foot: $168/sqft
    • Tax assessed value: $202,517
    • Annual tax amount: $3,909
    • Date on market: 8/14/2025
    • Cumulative days on market: 110 days
    • Listing terms: Cash,Conventional,FHA,VA Loan
    • Ownership: Fee Simple
    • Total actual rent: 0
    • Electric utility on property: Yes
    • Road surface type: Paved

    Price history

    DateEventPrice
    12/31/2025Sold$229,000$168/sqft
    Source: Stellar MLS #TB8417553 Report a problem
    12/3/2025Pending sale$229,000$168/sqft
    Source: Stellar MLS #TB8417553 Report a problem
    11/11/2025Price change$229,000-4.2%$168/sqft
    Source: Stellar MLS #TB8417553 Report a problem
    9/23/2025Price change$239,000-2.4%$175/sqft
    Source: Stellar MLS #TB8417553 Report a problem
    8/14/2025Listed for sale$245,000+94.4%$180/sqft
    Source: Stellar MLS #TB8417553 Report a problem
    5/2/2024Listing removed--
    Source: Zillow Rentals Report a problem
    3/28/2024Listed for rent$1,950+39.8%$1/sqft
    Source: Zillow Rentals Report a problem
    2/5/2019Listing removed$1,395$1/sqft
    Source: Rent It Network Report a problem
    12/14/2018Listed for rent$1,395+3.3%$1/sqft
    Source: Zillow Rental Network Report a problem
    4/6/2017Listing removed$1,350$1/sqft
    Source: Rent It Network Report a problem
    3/20/2017Listed for rent$1,350$1/sqft
    Source: Rent It Network Report a problem
    7/24/2015Sold$126,000+48.1%$93/sqft
    Source: Public Record Report a problem
    4/20/2015Sold$85,050-17.7%$62/sqft
    Source: Public Record Report a problem
    4/7/2015Pending sale$103,300$76/sqft
    Source: CARRINGTON REAL ESTATE SERVICE #U7706809 Report a problem
    4/7/2015Listed for sale$103,300$76/sqft
    Source: CARRINGTON REAL ESTATE SERVICE #U7706809 Report a problem
    12/12/2014Listing removed$103,300$76/sqft
    Source: Carrington Real Estate Service #U7706809 Report a problem
    12/5/2014Price change$103,300-3.7%$76/sqft
    Source: Carrington Real Estate Service #U7706809 Report a problem
    11/26/2014Price change$107,300+106.3%$79/sqft
    Source: Carrington Real Estate Service #U7706809 Report a problem
    10/16/2014Price change$52,000-51.5%$38/sqft
    Source: HomeSearch.com Realty Services Inc #U7706809 Report a problem
    9/10/2014Price change$107,300+106.3%$79/sqft
    Source: Carrington Real Estate Service #U7706809 Report a problem
    8/27/2014Listed for sale$52,000-38.9%$38/sqft
    Source: HomeSearch.com Realty Services Inc #U7706809 Report a problem
    7/15/2014Sold$85,100-47.6%$62/sqft
    Source: Public Record Report a problem
    3/14/2006Sold$162,300$119/sqft
    Source: Public Record Report a problem

    Public tax history

    YearProperty taxesTax assessment
    2025$4,321 +10.5%$194,792 +10%
    2024$3,910 +8.1%$177,084 +10%
    2023$3,618 +9.8%$160,985 +10%
    2022$3,294 +11.5%$146,350 +10%
    2021$2,953 +10.4%$133,045 +10%
    2020$2,674 +2.4%$120,950 +1.5%
    2019$2,611 $119,175 +9.1%
    2018$2,611 +6.9%$109,280 +11%
    2017$2,441 +7.5%$98,492
    2016$2,271 -1.1%$98,492 +20.4%
    2015$2,296 +30.6%$81,816 +9.4%
    2014$1,758 $74,793 +25.6%
    2013$1,758 +16.5%$59,567 +10%
    2012$1,509 -7.8%$54,152 -10.2%
    2011$1,636 -20.5%$60,305 -26.2%
    2010$2,057 -17.8%$81,681 -21.2%
    2009$2,503 -17%$103,719 -19.7%
    2008$3,015 -7.9%$129,155 -10.4%
    2007$3,275 +287.2%$144,206 +861.4%
    2006$846 +2437.1%$15,000 +1500.9%
    2005$33 $937
    Find assessor info on the county website

    Neighborhood: 33511

    Nearby schools

    GreatSchools rating
    Schools provided by the listing agent
    • Elementary: Lamb Elementary
    • Middle: McLane-HB
    • High: Spoto High-HB

    Source: Stellar MLS. This data may not be complete. We recommend contacting the local school district to confirm school assignments for this home.

    Get a cash offer in 3 minutes
    Find out how much your home could sell for in as little as 3 minutes with a no-obligation cash offer.
    Estimated market value
    $226,100
    Get a cash offer in 3 minutes
    Find out how much your home could sell for in as little as 3 minutes with a no-obligation cash offer.
    Estimated market value
    $226,100