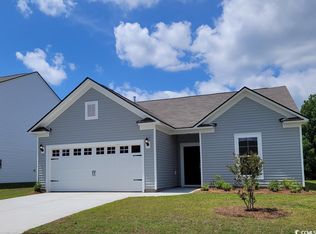
Beautifully maintained and move-in ready, this spacious 5-bedroom, 3-bath home offers modern style, flexible living space, and an ideal location in the highly sought-after Berkshire Forest community. Lightly lived in, the home features wide-plank luxury vinyl flooring throughout the main living areas, creating a fresh, contemporary feel from the moment you step inside. The spacious great room is filled with natural light and features an extended living area and natural gas fireplace, creating a warm and inviting centerpiece for both everyday living and entertaining. The open-concept design flows seamlessly into the kitchen and surrounding living spaces, while a spacious main-level flex room provides endless possibilities as a formal dining room, home office, den, or additional sitting area. A first-floor bedroom and full bath offer an ideal setup for overnight guests, extended family, or multigenerational living. Upstairs, you'll find four generously sized bedrooms along with a large loft that can easily serve as a second living room, media space, playroom, or game room. Step outside and enjoy a private backyard retreat framed by a peaceful wooded backdrop. The screened porch and adjoining patio provide the perfect setting for morning coffee, outdoor dining, relaxing evenings, or entertaining family and friends. Ideally located within walking distance of Berkshire Forest's newest amenity center and River Oaks Elementary School, this home places some of the community's best amenities right at your fingertips. Berkshire Forest residents enjoy resort-style pools, large clubhouse, a lazy river, fitness amenities, pickleball and tennis courts, walking trails, and other recreational facilities, all while being just minutes from the beach, shopping, dining, and everything the Myrtle Beach area has to offer. With five bedrooms, multiple flexible living spaces, a private wooded setting, and thoughtful updates throughout, this home offers the space and versatility today's buyers are looking for in one of Carolina Forest's most desirable communities. Some photos have been virtually staged.
For sale
$449,000
2626 Ellesmere Circle, Myrtle Beach, SC 29579
5beds
2,750sqft
Single Family Residence
Built in 2022
7,405 Square Feet Lot
$-- Zestimate®
$163/sqft
$116/mo HOA
What's special
Natural gas fireplaceModern stylePrivate wooded settingAdjoining patioThoughtful updates throughoutScreened porchOpen-concept design
- 11 hours |
- 220 |
- 15 |
Zillow last checked:
Listing updated:
Listed by:
Matt Gangwer 843-455-8665,
Living South Realty,
Graham D Nelson 843-385-3592,
Living South Realty
Source: CCAR,MLS#: 2617254 Originating MLS: Coastal Carolinas Association of Realtors
Originating MLS: Coastal Carolinas Association of RealtorsLoading...
Facts & features
Interior
Bedrooms & bathrooms
- Bedrooms: 5
- Bathrooms: 3
- Full bathrooms: 3
Rooms
- Room types: Screened Porch, Utility Room
Primary bedroom
- Features: Ceiling Fan(s), Walk-In Closet(s)
Primary bathroom
- Features: Dual Sinks, Separate Shower
Family room
- Features: Ceiling Fan(s), Fireplace
Kitchen
- Features: Dishwasher, Kitchen Island, Pantry, Stainless Steel Appliances, Solid Surface Counters
Other
- Features: Utility Room
Heating
- Gas
Cooling
- Central Air
Appliances
- Included: Dishwasher, Disposal, Microwave, Range
Features
- Ceiling Fan(s), Dual Sinks, Separate Shower, Walk-In Closet(s), Kitchen Island, Stainless Steel Appliances, Solid Surface Counters
- Flooring: Luxury Vinyl, Luxury VinylPlank, Tile
Interior area
- Total structure area: 3,150
- Total interior livable area: 2,750 sqft
Property
Parking
- Total spaces: 4
- Parking features: Attached, Garage, Two Car Garage
- Attached garage spaces: 2
Features
- Patio & porch: Patio, Porch, Screened
- Exterior features: Patio
- Pool features: Community, Outdoor Pool
Lot
- Size: 7,405 Square Feet
- Features: Rectangular, Rectangular Lot
Details
- Additional parcels included: ,
- Parcel number: 41906040089
- Zoning: res
- Special conditions: None
Construction
Type & style
- Home type: SingleFamily
- Architectural style: Traditional
- Property subtype: Single Family Residence
Materials
- Foundation: Slab
Condition
- Resale
- Year built: 2022
Details
- Builder model: Hampton
- Builder name: Pulte Homes
Utilities & green energy
- Water: Public
- Utilities for property: Electricity Available, Natural Gas Available, Sewer Available, Water Available
Community & HOA
Community
- Features: Pool
- Subdivision: Berkshire Forest-Carolina Forest
HOA
- Has HOA: Yes
- HOA fee: $116 monthly
Location
- Region: Myrtle Beach
Financial & listing details
- Price per square foot: $163/sqft
- Date on market: 7/9/2026
- Electric utility on property: Yes
Estimated market value
Not available
Estimated sales range
Not available
$2,586/mo
Price history
| Date | Event | Price |
|---|---|---|
| 7/9/2026 | Listed for sale | $449,000-1.1%$163/sqft |
Source:  CCAR #2617254 Report a problem CCAR #2617254 Report a problem | ||
| 12/20/2022 | Sold | $453,765+0.1%$165/sqft |
Source: CCAR #2206302 Report a problem | ||
| 3/26/2022 | Pending sale | $453,390+27%$165/sqft |
Source: CCAR #2206302 Report a problem | ||
| 3/2/2022 | Price change | $356,990+3.5%$130/sqft |
Source:  Pulte Report a problem Pulte Report a problem | ||
| 1/31/2022 | Price change | $344,990+3.6%$125/sqft |
Source: Pulte Report a problem | ||
| 11/25/2021 | Listed for sale | $332,990$121/sqft |
Source: Pulte Report a problem | ||
Public tax history
Tax history is unavailable.
Monthly payment
Est. payment$--/mo
Payment breakdown
Explore the cost of this home by adjusting the details. Changes won't be saved.All calculations are estimates and provided by Zillow, Inc. for informational purposes only. Actual amounts may vary.
HOA fees may include property taxes on listings classified as Co-Ops. Contact the listing agent and/or owner for fee details.
Mortgage interest rates are dependent on a number of factors, including credit score, down payment, and repayment length. Interest rate data provided by Zillow Group Marketplace, Inc. as of 1/1/1970 from various mortgage lenders with which we have lead or other similar arrangements; the Estimated Payment is an average of those rates.
See how much you could borrow to make a competitive offer.
Climate risks
Neighborhood: 29579
Nearby schools
GreatSchools rating
- 10/10River Oaks Elementary SchoolGrades: PK-5Distance: 0.5 mi
- 9/10Ocean Bay Middle SchoolGrades: 6-8Distance: 2.4 mi
- 7/10Carolina Forest High SchoolGrades: 9-12Distance: 5 mi
Schools provided by the listing agent
- Elementary: River Oaks Elementary
- Middle: Ocean Bay Middle School
- High: Carolina Forest High School
Source: CCAR. This data may not be complete. We recommend contacting the local school district to confirm school assignments for this home.

A local agent can set up tours, give advice and negotiate with sellers.
A local lender can help you make sure your offer is ready when you are.


- South Carolina
- Horry County
- Myrtle Beach
- 29579
- 2626 Ellesmere Circle
Nearby cities
Nearby neighborhoods
Nearby zip codes
Other Myrtle Beach Topics
