**Multiple Offers Received - highest & best offer by 6PM 06.30.2026**
One of the best things about living in Lakeside isn't inside the home; it's everything waiting just outside your front door.Grab dinner, meet friends for drinks, catch a movie, enjoy live music, or spend the morning walking and biking the miles of scenic trails surrounding Lake Grapevine. Few neighborhoods in DFW offer this combination of a vibrant, walkable lifestyle while still being surrounded by nature.
Built by Darling Homes, this meticulously maintained single-story home offers 3 bedrooms, 2.5 bathrooms, a rare oversized 3-car tandem garage, and backs to a greenbelt for added privacy. This is one of the community's premier homesites with a premium lot and extensive builder upgrades that continue to set this home apart.
Inside, rich hand-scraped hardwood floors, a dramatic floor-to-ceiling stone fireplace, and an open-concept layout create a warm, inviting living space. The chef's kitchen features a large island, quartz countertops, a walk-in pantry, abundant cabinetry, and seamless flow into the living and dining areas. A flexible front room can serve as a formal dining room, private office, or second living space.
Designed for entertaining, the backyard features an expansive covered outdoor kitchen, a living area complete with a built-in grill, a stone fireplace, jellyfish lighting, and peaceful greenbelt views, creating an outdoor space you'll use throughout the year.
What truly sets this home apart is the lifestyle. Enjoy the convenience of a low-maintenance, lock-and-leave home without giving up outdoor living, privacy, or entertaining space. Walk to Lakeside's restaurants, coffee shops, retail, entertainment, and community events, then spend the afternoon exploring the miles of hiking and biking trails along Lake Grapevine. It's a rare opportunity to enjoy the energy of an urban-style district while being surrounded by parks, green space, and one of North Texas' most scenic lakes.
Sold
Price Unknown
2626 Exall St, Flower Mound, TX 75022
3beds
2,499sqft
Single Family Residence
Built in 2015
7,056 Square Feet Lot
$918,900 Zestimate®
$--/sqft
$3,790 Estimated rent
Home value
$918,900
$873,000 - $974,000
$3,790/mo
Zestimate® history
Owner options
List your home for rent
$3,790/mo
Rent Zestimate®
Find your next renter with Zillow Rental Manager. Plus, with online applications, you can quickly screen prospective tenants – for free.
$3,790/mo
Rent Zestimate®
Refinance and save
$650/mo
Est. payment
Refinancing to a lower rate could help reduce your monthly payments and save thousands over the life of the loan.
$650/mo
Est. payment
Explore your selling options
Work with a Zillow partner agent
Leverage their expertise and Zillow's premium Showcase listings to get your home seen by more buyers.
Get startedList with your own agent
Get your home in front of millions of buyers by listing it on Zillow.
Learn how to do itSell it yourself
Take full control of how buyers see your home on Zillow by listing For Sale by Owner (FSBO).
List your homeWhat's special
Meticulously maintained single-story homeExpansive covered outdoor kitchenRich hand-scraped hardwood floorsQuartz countertopsDramatic floor-to-ceiling stone fireplacePeaceful greenbelt viewsExtensive builder upgrades
Zillow last checked:
Listing updated:
Listed by:
Jake Ascher 0687868 817-440-6619,
Team Freedom Real Estate 817-440-6619
Bought with:
Jeannie Holland, 0626654
Transcend DFW Properties
Source: NTREIS,MLS#: 21311111
Facts & features
Interior
Bedrooms & bathrooms
- Bedrooms: 3
- Bathrooms: 3
- Full bathrooms: 2
- 1/2 bathrooms: 1
Primary bedroom
- Features: Ceiling Fan(s), Dual Sinks, Double Vanity, Garden Tub/Roman Tub, Sitting Area in Primary, Walk-In Closet(s)
- Level: First
- Dimensions: 19 x 14
Bedroom
- Features: Ceiling Fan(s), Split Bedrooms, Walk-In Closet(s)
- Level: First
- Dimensions: 13 x 12
Bedroom
- Features: Ceiling Fan(s), Split Bedrooms, Walk-In Closet(s)
- Level: First
- Dimensions: 12 x 11
Dining room
- Level: First
- Dimensions: 15 x 11
Kitchen
- Features: Breakfast Bar, Built-in Features, Eat-in Kitchen, Kitchen Island, Pantry, Stone Counters, Walk-In Pantry
- Level: First
- Dimensions: 18 x 12
Living room
- Features: Ceiling Fan(s), Fireplace
- Level: First
- Dimensions: 19 x 18
Utility room
- Features: Built-in Features, Utility Room
- Level: First
- Dimensions: 8 x 6
Heating
- Central, Fireplace(s), Natural Gas
Cooling
- Central Air, Ceiling Fan(s), Electric
Appliances
- Included: Some Gas Appliances, Dishwasher, Electric Oven, Disposal, Gas Water Heater, Microwave, Plumbed For Gas
- Laundry: Washer Hookup, Dryer Hookup, ElectricDryer Hookup, Laundry in Utility Room
Features
- Built-in Features, Decorative/Designer Lighting Fixtures, Eat-in Kitchen, High Speed Internet, Kitchen Island, Open Floorplan, Cable TV, Walk-In Closet(s)
- Flooring: Carpet, Ceramic Tile, Tile, Wood
- Windows: Bay Window(s), Shutters, Window Coverings
- Has basement: No
- Number of fireplaces: 2
- Fireplace features: Decorative, Gas Log, Gas Starter, Stone, Wood Burning
Interior area
- Total interior livable area: 2,499 sqft
Property
Parking
- Total spaces: 2
- Parking features: Door-Multi, Driveway, Garage Faces Front, Garage, Garage Door Opener, Tandem
- Attached garage spaces: 2
Features
- Levels: One
- Stories: 1
- Patio & porch: Covered
- Exterior features: Fire Pit, Outdoor Grill, Outdoor Living Area, Rain Gutters
- Pool features: None
- Fencing: Wood,Wrought Iron
Lot
- Size: 7,056 Square Feet
- Features: Greenbelt, Interior Lot, Landscaped, Subdivision, Sprinkler System, Few Trees
Details
- Parcel number: R649917
Construction
Type & style
- Home type: SingleFamily
- Architectural style: Traditional,Detached
- Property subtype: Single Family Residence
Materials
- Brick
- Foundation: Slab
- Roof: Composition,Shingle
Condition
- Year built: 2015
Utilities & green energy
- Sewer: Public Sewer
- Water: Public
- Utilities for property: Electricity Connected, Natural Gas Available, Phone Available, Sewer Available, Separate Meters, Water Available, Cable Available
Green energy
- Energy efficient items: Appliances, HVAC, Insulation, Thermostat, Windows
Community & HOA
Community
- Features: Park, Trails/Paths, Curbs, Sidewalks
- Security: Security System, Carbon Monoxide Detector(s), Smoke Detector(s)
- Subdivision: Lakeside Ph One A
HOA
- Has HOA: Yes
- Services included: All Facilities, Association Management
- HOA fee: $650 annually
- HOA name: Lakeside Dfw Hoa
- HOA phone: 469-270-5662
Location
- Region: Flower Mound
Financial & listing details
- Tax assessed value: $807,000
- Annual tax amount: $12,481
- Date on market: 6/24/2026
- Cumulative days on market: 8 days
- Listing terms: Cash,Conventional,FHA,VA Loan
- Exclusions: N/A
Price history
| Date | Event | Price |
|---|---|---|
| 8/5/2026 | Sold | -- |
Source: NTREIS #21311111 Report a problem | ||
| 7/7/2026 | Pending sale | $925,000$370/sqft |
Source: NTREIS #21311111 Report a problem | ||
| 7/1/2026 | Contingent | $925,000$370/sqft |
Source: NTREIS #21311111 Report a problem | ||
| 6/24/2026 | Listed for sale | $925,000+32.2%$370/sqft |
Source: NTREIS #21311111 Report a problem | ||
| 8/11/2021 | Listing removed | -- |
Source:  RE/MAX International Report a problem RE/MAX International Report a problem | ||
| 7/13/2021 | Pending sale | $699,900$280/sqft |
Source: NTREIS #14612273 Report a problem | ||
| 7/1/2021 | Listed for sale | $699,900$280/sqft |
Source: NTREIS #14612273 Report a problem | ||
| 12/22/2015 | Sold | -- |
Source: Agent Provided Report a problem | ||
Public tax history
| Year | Property taxes | Tax assessment |
|---|---|---|
| 2025 | $10,276 +3.8% | $738,100 +10% |
| 2024 | $9,904 -23.2% | $671,000 -11.2% |
| 2023 | $12,904 -0.6% | $756,000 +8.3% |
| 2022 | $12,977 +32% | $697,947 +24.7% |
| 2021 | $9,833 +0.1% | $559,900 +10% |
| 2020 | $9,821 +0.8% | $509,000 +0.4% |
| 2019 | $9,747 +5.3% | $507,000 +9.4% |
| 2018 | $9,253 +10.3% | $463,500 +3% |
| 2017 | $8,389 | $450,000 +8.5% |
| 2016 | $8,389 | $414,935 +310.6% |
| 2015 | -- | $101,058 |
Find assessor info on the county website
Neighborhood: 75022
Nearby homes
- $775,6003 bd3 ba2.6k sqft2604 Exall St, Flower Mound, TX 75022Off Market
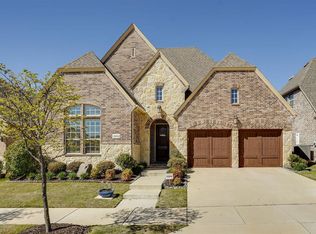
- $897,6004 bd3 ba2.9k sqft2630 Exall St, Flower Mound, TX 75022Off Market
- $950,6004 bd4 ba3.3k sqft2600 Exall St, Flower Mound, TX 75022Off Market
- $783,3003 bd2 ba2.6k sqft2634 Exall St, Flower Mound, TX 75022Off Market
- $891,7003 bd3 ba2.5k sqft2638 Virginia Pkwy, Flower Mound, TX 75022Off Market
- $--3 bd4 ba2.5k sqft657 Surrey Ln, Flower Mound, TX 75022Sold
- $666,2003 bd3 ba2.1k sqft653 Surrey Ln, Flower Mound, TX 75022Off Market
- $964,5004 bd3 ba2.9k sqft2634 Virginia Pkwy, Flower Mound, TX 75022Off Market
Nearby schools
GreatSchools rating
- 10/10Old Settlers Elementary SchoolGrades: PK-5Distance: 1.9 mi
- 10/10Shadow Ridge Middle SchoolGrades: 6-8Distance: 0.6 mi
- 9/10Flower Mound High SchoolGrades: 9-12Distance: 2.8 mi
Schools provided by the listing agent
- Elementary: Bluebonnet
- Middle: Shadow Ridge
- High: Flower Mound
- District: Lewisville ISD
Source: NTREIS. This data may not be complete. We recommend contacting the local school district to confirm school assignments for this home.
Get a cash offer in 3 minutes
Find out how much your home could sell for in as little as 3 minutes with a no-obligation cash offer.
Estimated market value
$918,900
Get a cash offer in 3 minutes
Find out how much your home could sell for in as little as 3 minutes with a no-obligation cash offer.
Estimated market value
$918,900
- Texas
- Denton County
- Flower Mound
- 75022
- 2626 Exall St
