Skip main navigation
Sold
  • Price Unknown

    2626 Gannon St, Lubbock, TX 79415

    4beds
    3,390sqft
    Single Family Residence, Residential
    Built in 2003
    0.86 Acres Lot
    $486,200 Zestimate®
    $--/sqft
    $2,630 Estimated rent

    Home value

    $486,200

    $462,000 - $511,000

    $2,630/mo

    Zestimate® history
    Loading
    Loading...

    Owner options

    List your home for rent

    $2,630/mo

    Rent Zestimate®

    Find your next renter with Zillow Rental Manager. Plus, with online applications, you can quickly screen prospective tenants – for free.

    Learn more

    $2,630/mo

    Rent Zestimate®

    Refinance and save

    Refinancing to a lower rate could help reduce your monthly payments and save thousands over the life of the loan.

    See today's rates

    Explore your selling options

    Work with a Zillow partner agent

    Leverage their expertise and Zillow's premium Showcase listings to get your home seen by more buyers.

    Get started

    List with your own agent

    Get your home in front of millions of buyers by listing it on Zillow.

    Learn how to do it

    Sell it yourself

    Take full control of how buyers see your home on Zillow by listing For Sale by Owner (FSBO).

    List your home

    What's special

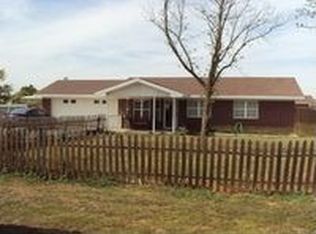
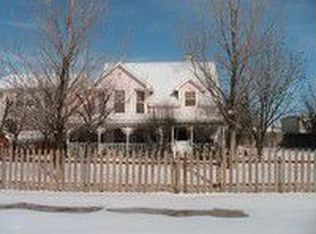
    $4000 for flex cash to be spent at buyers discretion. Country living with plenty of room for everyone. This beautiful property on almost an acre boasts two living areas, a basement and a very nice mother in law or guest house that would also make a great rental at the back of the property. The home has updated wood tile in all common areas, new stone around both fireplaces, updated baths, new exterior paint, new metal fence, awnings added to house for boats, toys and additional vehicles. Home has 4 bedrooms, 3 full baths and 2 garage bays. Apartment has wood tile w/granite in kitchen & bath w/one bedroom & w/d hookups and it's own garage. Home has a wonderful backyard with a covered pergola with electricity, above ground pool, storage building & a very nice shop for work or play with another garage door for more storage. Come see this great property and make it your home!

    Zillow last checked:

    Listing updated:

    Listed by:

    Shari Bigham TREC #0727843 806-549-4011,

    McDougal, REALTORS

    Bought with:

    Amber Kirk, TREC #0754537

    NextHome CORE Realty

    Source: LBMLS,MLS#: 202407399MLS Logo

    Facts & features

    Interior

    Bedrooms & bathrooms
    • Bedrooms: 4
    • Bathrooms: 3
    • Full bathrooms: 3
    Primary bedroom
    • Features: Isolated
    • Area: 248.5 Square Feet
    • Dimensions: 14.20 x 17.50
    Bedroom 2
    • Features: Carpet Flooring
    Bedroom 3
    • Features: Carpet Flooring
    Bedroom 4
    • Features: Tile Flooring
    Primary bathroom
    • Features: Air Flow Tub, Double Vanity, Separate Shower/Tub, Solid Surface Counters, Tile Counters
    Basement
    • Features: Carpet Flooring
    • Level: Basement
    • Area: 320 Square Feet
    • Dimensions: 20.00 x 16.00
    Dining room
    • Features: Kitchen/Dining Combo, Tile Flooring
    Family room
    • Features: Tile Flooring
    Kitchen
    • Features: Breakfast Bar, Formica Counters, Pantry, Tile Flooring, Wood Paint Cabinets
    • Area: 208 Square Feet
    • Dimensions: 20.80 x 10.00
    Living room
    • Features: Tile Flooring
    Workshop
    • Description: There is a 576 sq. ft. apartment,Workshop-Interior
    Heating
    • Central, Natural Gas
    Cooling
    • Central Air, Electric
    Appliances
    • Included: Cooktop, Dishwasher, Disposal, Electric Cooktop, Microwave
    • Laundry: Built-In Ironing Board, Laundry Room, Sink
    Features
    • Bookcases, Breakfast Bar, Ceiling Fan(s), Double Vanity, Formica Counters, Pantry, Solid Surface Counters, Storage, Tile Counters, Walk-In Closet(s)
    • Flooring: Carpet, Tile
    • Windows: Double Pane Windows, Skylight(s), Window Coverings
    • Has basement: Yes
    • Number of fireplaces: 1
    • Fireplace features: Double Sided, Family Room, Gas Starter, Living Room, Wood Burning
    Interior area
    • Total structure area: 3,390
    • Total interior livable area: 3,390 sqft
    • Finished area above ground: 2,990
    • Finished area below ground: 400

    Property

    Parking
    • Total spaces: 7
    • Parking features: Attached, Carport, Garage, Garage Door Opener, Off Street
    • Attached garage spaces: 4
    • Carport spaces: 3
    • Covered spaces: 7
    Accessibility
    • Accessibility features: Accessible Doors, Accessible Full Bath, Customized Wheelchair Accessible
    Features
    • Patio & porch: Covered, Patio
    • Has private pool: Yes
    • Pool features: Above Ground, Pool Cover
    • Fencing: Fenced
    Lot
    • Size: 0.86 Acres
    • Features: Corner Lot, Landscaped
    Details
    • Additional structures: Outbuilding, Storage, Workshop
    • Parcel number: R132236
    • Special conditions: Standard

    Construction

    Type & style
    • Home type: SingleFamily
    • Architectural style: Traditional
    • Property subtype: Single Family Residence, Residential
    Materials
    • Brick
    • Foundation: Slab
    • Roof: Composition
    Condition
    • New construction: No
    • Year built: 2003

    Utilities & green energy

    • Sewer: Private Sewer, Septic Tank
    • Water: Private, Well
    • Utilities for property: Electricity Available, Natural Gas Available

    Community & HOA

    Location
    • Region: Lubbock

    Financial & listing details

    • Tax assessed value: $517,806
    • Annual tax amount: $4,565
    • Date on market: 5/22/2024
    • Cumulative days on market: 133 days
    • Listing terms: Cash,Conventional,FHA
    • Electric utility on property: Yes
    • Road surface type: All Weather, Paved

    Price history

    DateEventPrice
    8/5/2024Sold--
    Source: LBMLS #202407399 Report a problem
    7/2/2024Pending sale$475,000$140/sqft
    Source: LBMLS #202407399 Report a problem
    6/6/2024Contingent$475,000$140/sqft
    Source: LBMLS #202407399 Report a problem
    5/22/2024Price change$475,000-2.9%$140/sqft
    Source: LBMLS #202407399 Report a problem
    5/9/2024Price change$489,000-1.2%$144/sqft
    Source: LBMLS #202402218 Report a problem
    4/9/2024Price change$495,000-3.9%$146/sqft
    Source: LBMLS #202402218 Report a problem
    3/19/2024Price change$515,000-1.9%$152/sqft
    Source: LBMLS #202402218 Report a problem
    2/20/2024Listed for sale$525,000+72.1%$155/sqft
    Source: LBMLS #202402218 Report a problem
    11/14/2019Listing removed$305,000$90/sqft
    Source: Penland Realty, LLC #201908062 Report a problem
    10/16/2019Price change$305,000-3.2%$90/sqft
    Source: Penland Realty, LLC #201908062 Report a problem
    9/23/2019Price change$315,000-3.1%$93/sqft
    Source: Penland Realty, LLC #201908062 Report a problem
    9/3/2019Listed for sale$325,000+36.6%$96/sqft
    Source: Penland Realty, LLC #201908062 Report a problem
    6/4/2013Sold--
    Source: Agent Provided Report a problem
    3/11/2013Price change$238,000-13.6%$70/sqft
    Source: Coldwell Banker Rick Canup, Realtors #9991403 Report a problem
    9/14/2012Listed for sale$275,500$81/sqft
    Source: Westmark, Realtors #9990067 Report a problem

    Public tax history

    YearProperty taxesTax assessment
    2025$6,858 +48.2%$517,806 +43.7%
    2024$4,626 +1.4%$360,325 +3.7%
    2023$4,564 -5%$347,452 +19.3%
    2022$4,804 +33.1%$291,239 +10%
    2021$3,610 +0.2%$264,763 -1.1%
    2020$3,601 -5.9%$267,759 -1.1%
    2019$3,827 +11.9%$270,754 +9%
    2018$3,420 $248,289 +10%
    2017$3,420 +0.9%$225,717 +0%
    2016$3,391 $225,644 -1.4%
    2015$3,391 $228,769 +5%
    2014$3,391 $217,960 -1.1%
    2013-- $220,328 -1.1%
    2012-- $222,856 +5.1%
    2011-- $211,981
    2010-- $211,981 -1%
    2009-- $214,185 +10%
    2008-- $194,714 +10%
    2007-- $177,013 +10%
    2006-- $160,921 +10%
    2005-- $146,292 +10%
    2004-- $132,993 +2976.4%
    2003-- $4,323
    2002$78 +0.3%$4,323
    2001$78 +188.3%$4,323 +188.2%
    2000$27 $1,500
    Find assessor info on the county website

    Neighborhood: 79415

    Nearby schools

    GreatSchools rating
    Schools provided by the listing agent
    • Elementary: New Deal
    • Middle: New Deal
    • High: New Deal

    Source: LBMLS. This data may not be complete. We recommend contacting the local school district to confirm school assignments for this home.

    Sell for more on Zillow
    Get a Zillow Showcase℠ listing at no additional cost and you could sell for .
    $486,200
    2% more
    +$9,724
    With Zillow Showcase(estimated)
    $495,924