Skip main navigation
Closed
  • $1,324,500

    2626 Glasco Turnpike, Woodstock, NY 12498

    3beds
    1,954sqft
    Single Family Residence
    Built in 1900
    0.55 Acres Lot
    $-- Zestimate®
    $678/sqft
    $7,270 Estimated rent

    Home value

    Not available

    Estimated sales range

    Not available

    $7,270/mo

    Zestimate® history
    Loading
    Loading...

    Owner options

    List your home for rent

    $7,270/mo

    Rent Zestimate®

    Find your next renter with Zillow Rental Manager. Plus, with online applications, you can quickly screen prospective tenants – for free.

    Learn more

    $7,270/mo

    Rent Zestimate®

    Refinance and save

    $8,931/mo

    Est. payment

    Refinancing to a lower rate could help reduce your monthly payments and save thousands over the life of the loan.

    See today's rates

    $8,931/mo

    Est. payment

    Explore your selling options

    Work with a Zillow partner agent

    Leverage their expertise and Zillow's premium Showcase listings to get your home seen by more buyers.

    Get started

    List with your own agent

    Get your home in front of millions of buyers by listing it on Zillow.

    Learn how to do it

    Sell it yourself

    Take full control of how buyers see your home on Zillow by listing For Sale by Owner (FSBO).

    List your home

    What's special

    Wood burning stoveHeated gunite poolSpa-like bathroomsHeated saltwater gunite poolCustom stainless steel islandSplit unitClaw-foot soaking tub
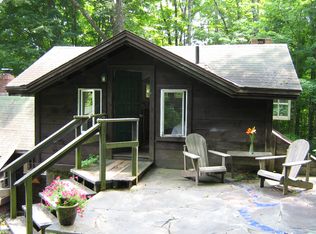
    Once part of the Byrdcliffe Arts Colony, this turnkey property has been completely transformed over the years into a stunning modern retreat complete with a studio/guest suite, heated gunite pool, screened porch and carport privately set on a park-like half acre just minutes from Woodstock Village. Impeccably renovated, structurally rebuilt, and lovingly maintained over the past 20 years by one family. Built circa 1900, this historic home has been tastefully redesigned by a NYC architect, carefully preserving much of its original charm while at the same time modernizing it. Notable Byrdcliffe characteristics have been thoughtfully renewed such as the dark wood siding, turquoise window trim, exposed posts and beams, hardwood and bluestone flooring. Newer features and high end finishes modernize the space such as hand-plastered walls, vaulted ceilings, a floating steel stairway, designer lighting, spa-like bathrooms and oversized picture windows. Custom floor to ceiling glass and steel-framed doors create a wall of glass opening onto the expansive stone patio from both structures allowing an effortless flow between the spaces. The oversized panes of glass fill the space with light and create an ever-present connection to the outdoors. The main floor features an open concept kitchen, living, and dining area with a central wood burning stove, well suited for hosting gatherings. The fully renovated kitchen offers generous counter space and cabinetry, featuring a long marble countertop, a custom stainless steel island with bar seating and high end appliances including a built-in Wolf gas range and oven. Upstairs are three bedrooms with vaulted hand-plastered ceilings and designer wall lamps. A serene concrete bathroom with claw-foot soaking tub and skylit standing shower with rain head offers a calm escape. Each bathroom is adorned with slick designer faucets and basins. Complementing the main house, there is a separate flexible studio space / guest suite with radiant heated stone floors, a split unit, full bath, laundry, and an outdoor shower. Across the stone patio, a heated saltwater gunite pool is framed by dry-laid bluestone terracing and a sunny fully-fenced lawn. The ALFA wood-fired pizza oven, imported from Italy, is a great excuse to entertain on the patio which is available separate from the sale. Great care was taken in the renovation including all updated mechanicals and HVAC, central air upstairs, Nest controls, new standing seam metal roof, and stainless steel gutters. Full list of improvements is available. Enjoy comfortable modern living surrounded by the wild beauty of the Catskill Mountains. Just minutes to Woodstock Village, 20 minutes to Kingston, 30 minutes to the Amtrak at Rhinecliff and 1.5 hours to GWB.

    Zillow last checked:

    Listing updated:

    Listed by:

    Hailey Kiesewetter 929-602-9171,

    Upstate Down

    Bought with:

    Eric Amaral, 30AM0912969

    Coldwell Banker Village Green

    Source: HVCRMLS,MLS#: 20244282MLS Logo

    Facts & features

    Interior

    Bedrooms & bathrooms
    • Bedrooms: 3
    • Bathrooms: 3
    • Full bathrooms: 2
    • 1/2 bathrooms: 1
    Heating
    • Baseboard, Central, Propane, Radiant, Radiant Floor, Wood Stove, Zoned
    Cooling
    • Ceiling Fan(s), Central Air, Multi Units
    Appliances
    • Included: Water Softener, Washer/Dryer, Tankless Water Heater, Refrigerator, Microwave, Dishwasher, Built-In Gas Range, Built-In Gas Oven
    • Laundry: Other
    Features
    • Beamed Ceilings, Built-in Features, Kitchen Island, Open Floorplan, Recessed Lighting, Smart Thermostat, Soaking Tub, Sound System, Wired for Sound
    • Flooring: Concrete, Hardwood, Stone, Other
    • Windows: Insulated Windows, Skylight(s), Window Coverings
    • Basement: Partially Finished
    • Has fireplace: No
    Interior area
    • Total structure area: 1,954
    • Total interior livable area: 1,954 sqft
    • Finished area above ground: 1,954
    • Finished area below ground: 0

    Property

    Parking
    • Parking features: Gravel, Driveway, Carport
    • Has carport: Yes
    • Has uncovered spaces: Yes
    Features
    • Levels: One and One Half
    • Stories: 2
    • Patio & porch: Front Porch, Patio, Screened, Side Porch
    • Exterior features: Lighting, Outdoor Shower, Smart Camera(s)/Recording, Smart Lock(s)
    • Pool features: Gunite, Heated, In Ground, Salt Water
    • Fencing: Back Yard
    • Has view: Yes
    • View description: Trees/Woods
    Lot
    • Size: 0.55 Acres
    • Features: Landscaped, Level, Wooded
    Details
    • Additional structures: Outbuilding, Storage
    • Parcel number: 51580027111200
    • Zoning: R5
    • Zoning description: 1 Family Res
    • Other equipment: Generator

    Construction

    Type & style
    • Home type: SingleFamily
    • Architectural style: Arts & Crafts
    • Property subtype: Single Family Residence
    Materials
    • Frame, Wood Siding
    • Roof: Metal
    Condition
    • Updated/Remodeled
    • New construction: No
    • Year built: 1900

    Utilities & green energy

    • Electric: 200+ Amp Service, Generator
    • Sewer: Septic Tank
    • Water: Well

    Community & HOA

    Community
    • Security: Security System
    Location
    • Region: Woodstock

    Financial & listing details

    • Price per square foot: $678/sqft
    • Tax assessed value: $756,989
    • Annual tax amount: $10,129
    • Date on market: 12/23/2024

    Price history

    DateEventPrice
    3/6/2025Sold$1,324,500-3.7%$678/sqft
    Source: HVCRMLS #20244282 Report a problem
    1/10/2025Pending sale$1,375,000$704/sqft
    Source: HVCRMLS #20244282 Report a problem
    12/4/2024Contingent$1,375,000$704/sqft
    Source: HVCRMLS #20244282 Report a problem
    10/23/2024Listed for sale$1,375,000+10%$704/sqft
    Source: HVCRMLS #20244282 Report a problem
    3/12/2020Listing removed$1,250,000$640/sqft
    Source: Coldwell Banker Village Green #20192534 Report a problem
    7/19/2019Listed for sale$1,250,000+212.5%$640/sqft
    Source: Coldwell Banker Village Green #20192534 Report a problem
    12/9/2005Sold$400,000+433.3%$205/sqft
    Source: HVCRMLS #20053187 Report a problem
    4/6/2005Sold$75,000-31.8%$38/sqft
    Source: Public Record Report a problem
    2/23/1996Sold$110,000$56/sqft
    Source: Public Record Report a problem

    Public tax history

    YearProperty taxesTax assessment
    2025-- $352,000
    2024-- $352,000
    2023-- $352,000
    2022-- $352,000
    2021-- $352,000
    2020-- $352,000
    2019-- $352,000
    2018-- $352,000
    2017$7,683 $352,000
    2016-- $352,000
    2015-- $352,000 +3.8%
    2014-- $339,000 -4.8%
    2013-- $356,000
    2011-- $356,000
    2010-- $356,000
    2009-- $356,000
    2008-- $356,000 +12.7%
    2007-- $316,000 +44.4%
    2006-- $218,900
    2005-- $218,900
    2004-- $218,900 +99%
    2003-- $110,000
    2002-- $110,000
    2001-- $110,000
    2000-- $110,000
    Find assessor info on the county website

    Neighborhood: 12498

    Nearby schools

    GreatSchools rating
    Schools provided by the listing agent
    • Elementary: Woodstock K-3

    Source: HVCRMLS. This data may not be complete. We recommend contacting the local school district to confirm school assignments for this home.