Skip main navigation
Sold for $960,000
  • $960,000

    2626 Gray Wolf Loop, Broomfield, CO 80023

    5beds
    3,815sqft
    Single Family Residence
    Built in 2009
    0.3 Acres Lot
    $979,400 Zestimate®
    $252/sqft
    $4,078 Estimated rent

    Home value

    $979,400

    $921,000 - $1.03M

    $4,078/mo

    Zestimate® history
    Loading
    Loading...

    Owner options

    List your home for rent

    $4,078/mo

    Rent Zestimate®

    Find your next renter with Zillow Rental Manager. Plus, with online applications, you can quickly screen prospective tenants – for free.

    Learn more

    $4,078/mo

    Rent Zestimate®

    Refinance and save

    $6,094/mo

    Est. payment

    Refinancing to a lower rate could help reduce your monthly payments and save thousands over the life of the loan.

    See today's rates

    $6,094/mo

    Est. payment

    Explore your selling options

    Work with a Zillow partner agent

    Leverage their expertise and Zillow's premium Showcase listings to get your home seen by more buyers.

    Get started

    List with your own agent

    Get your home in front of millions of buyers by listing it on Zillow.

    Learn how to do it

    Sell it yourself

    Take full control of how buyers see your home on Zillow by listing For Sale by Owner (FSBO).

    List your home

    What's special

    Primary suiteLarge islandOpen-concept main levelFully finished basementTranquil tree-lined streetsWet barDual vanity
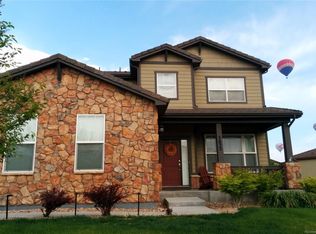
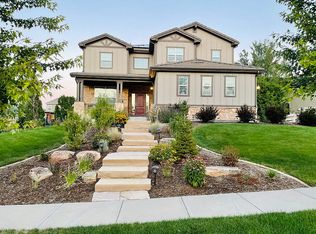
    Imagine waking up every morning to an unobstructed panorama of the Front Range, some of the best mountain views in the entire metro, right from the comfort of your own primary suite. That is life at 2626 Gray Wolf Loop. Nestled in the tranquil, tree-lined streets of Anthem Highlands, this home offers a rare sense of peace and privacy that is hard to find this close to Denver and Boulder. This 5-bed, 4-bath, 3,814 sq ft home sits on almost 1/3 of an acre and delivers it all. The open-concept main level features hardwood floors, a chef's kitchen with quartz counters, high-end stainless appliances, and a large island. A main-floor office with an adjacent 3/4 bath doubles perfectly as a multigenerational bedroom, ideal for guests or aging parents who need single-level living. The primary suite features a walk-in closet, dual vanity, and a luxurious 5-piece bath. The fully finished basement adds serious bonus living with a media/rec room, bedroom, bath, and wet bar, perfect for hosting. Step outside to a private backyard patio with space to run and play, a top of the line outdoor kitchen and let those sweeping mountain views do the rest. A three-car garage completes the package. Residents of Anthem-Highlands are part of one of the most exclusive master-planned neighborhoods in Colorado and enjoy a resort-style community center including: pools, fitness center with brand new equipment, basketball, tennis, volleyball, and 48 miles of trails, tons of community gatherings and events. Minutes to I-25, E-470, DIA, Denver, and Boulder. Legacy High School district. Priced at $1,000,000.

    Zillow last checked:

    Listing updated:

    Listed by:

    Shawn Li 303-547-7375 shawn.li@theagencyre.com,

    The Agency - Denver

    Bought with:

    James Thomas, 100031661

    RE/MAX Alliance-Boulder

    Source: REcolorado as distributed by MLS GRID,MLS#: 6442902MLS Logo

    Facts & features

    Interior

    Bedrooms & bathrooms
    • Bedrooms: 5
    • Bathrooms: 4
    • Full bathrooms: 2
    • 3/4 bathrooms: 2
    • Main level bathrooms: 1
    • Main level bedrooms: 1
    Bedroom
    • Level: Main
    Bedroom
    • Features: Primary Suite
    • Level: Upper
    Bedroom
    • Level: Upper
    Bedroom
    • Level: Upper
    Bedroom
    • Level: Basement
    Bathroom
    • Features: En Suite Bathroom, Primary Suite
    • Level: Upper
    Bathroom
    • Level: Upper
    Bathroom
    • Level: Main
    Bathroom
    • Level: Basement
    Heating
    • Forced Air
    Cooling
    • Central Air
    Appliances
    • Included: Convection Oven, Cooktop, Dishwasher, Double Oven, Dryer, Gas Water Heater, Humidifier, Microwave, Range, Refrigerator, Self Cleaning Oven, Tankless Water Heater, Washer
    • Laundry: In Unit
    Features
    • Built-in Features, Ceiling Fan(s), Eat-in Kitchen, Entrance Foyer, Five Piece Bath, High Ceilings, High Speed Internet, Kitchen Island, Open Floorplan, Pantry, Primary Suite, Quartz Counters, Radon Mitigation System, Smoke Free, Vaulted Ceiling(s), Walk-In Closet(s), Wet Bar
    • Flooring: Carpet, Laminate, Wood
    • Windows: Double Pane Windows, Window Coverings
    • Basement: Bath/Stubbed,Finished,Full,Sump Pump
    • Number of fireplaces: 1
    • Fireplace features: Living Room
    Interior area
    • Total structure area: 3,815
    • Total interior livable area: 3,815 sqft
    • Finished area above ground: 2,594
    • Finished area below ground: 1,038

    Property

    Parking
    • Total spaces: 3
    • Parking features: Concrete, Dry Walled, Insulated Garage, Lighted, Oversized, Oversized Door, Storage
    • Attached garage spaces: 3
    Features
    • Levels: Two
    • Stories: 2
    • Patio & porch: Covered, Front Porch, Patio
    • Exterior features: Barbecue, Dog Run, Gas Grill, Gas Valve, Lighting, Private Yard, Rain Gutters
    • Fencing: Full
    • Has view: Yes
    • View description: Mountain(s)
    Lot
    • Size: 0.3 Acres
    • Features: Cul-De-Sac, Irrigated, Landscaped, Level, Many Trees, Master Planned, Secluded, Sprinklers In Front, Sprinklers In Rear
    Details
    • Parcel number: R8866129
    • Zoning: PUD
    • Special conditions: Standard

    Construction

    Type & style
    • Home type: SingleFamily
    • Architectural style: Contemporary
    • Property subtype: Single Family Residence
    Materials
    • Frame
    • Foundation: Concrete Perimeter
    • Roof: Concrete
    Condition
    • Updated/Remodeled
    • Year built: 2009
    Details
    • Builder name: Pulte Homes

    Utilities & green energy

    • Sewer: Public Sewer
    • Water: Public

    Community & HOA

    Community
    • Subdivision: Anthem
    HOA
    • Has HOA: Yes
    • Amenities included: Clubhouse, Fitness Center, Park, Playground, Pool, Spa/Hot Tub, Tennis Court(s), Trail(s)
    • Services included: Recycling, Trash
    • HOA fee: $543 quarterly
    • HOA name: Anthem Highlands
    • HOA phone: 303-987-0835
    Location
    • Region: Broomfield

    Financial & listing details

    • Price per square foot: $252/sqft
    • Tax assessed value: $874,590
    • Annual tax amount: $7,904
    • Date on market: 4/2/2026
    • Listing terms: Cash,Conventional,FHA,VA Loan
    • Exclusions: Seller`s Personal Property, Staging Items.
    • Ownership: Individual

    Price history

    DateEventPrice
    5/27/2026Sold$960,000-3%$252/sqft
    Source: REcolorado as distributed by MLS GRID #6442902 Report a problem
    5/8/2026Pending sale$990,000$260/sqft
    Source: REcolorado as distributed by MLS GRID #6442902 Report a problem
    4/30/2026Price change$990,000-1%$260/sqft
    Source: REcolorado as distributed by MLS GRID #6442902 Report a problem
    4/2/2026Listed for sale$1,000,000+1.8%$262/sqft
    Source: REcolorado as distributed by MLS GRID #6442902 Report a problem
    6/2/2023Sold$982,500+158.8%$258/sqft
    Source: Public Record Report a problem
    4/7/2009Sold$379,690$100/sqft
    Source: Public Record Report a problem

    Public tax history

    YearProperty taxesTax assessment
    2025$7,350 +0.8%$58,600 -5.6%
    2024$7,292 +21.6%$62,050 -3.6%
    2023$5,995 -3.1%$64,360 +44.2%
    2022$6,185 +5.5%$44,620
    2021$5,863 -0.4%$44,620 +6.9%
    2020$5,886 +4.7%$41,740 -0.7%
    2019$5,622 $42,040 +10.3%
    2018$5,622 +6.9%$38,130 -9.5%
    2017$5,260 -2%$42,150 +14%
    2016$5,369 -4%$36,960 +14%
    2015$5,590 +7.3%$32,430
    2014$5,211 +6.4%$32,430 +5.2%
    2013$4,899 +2.6%$30,820
    2012$4,777 +3.2%$30,820
    2011$4,628 +128.9%$30,820 +2.6%
    2010$2,022 +23.1%$30,040 +127.2%
    2009$1,643 $13,220
    Find assessor info on the county website

    Neighborhood: 80023

    Nearby schools

    GreatSchools rating
    Schools provided by the listing agent
    • Elementary: Meridian
    • Middle: Rocky Top
    • High: Legacy
    • District: Adams 12 5 Star Schl

    Source: REcolorado as distributed by MLS GRID. This data may not be complete. We recommend contacting the local school district to confirm school assignments for this home.

    Get a cash offer in 3 minutes
    Find out how much your home could sell for in as little as 3 minutes with a no-obligation cash offer.
    Estimated market value
    $979,400
    Get a cash offer in 3 minutes
    Find out how much your home could sell for in as little as 3 minutes with a no-obligation cash offer.
    Estimated market value
    $979,400