Skip main navigation
Closed
  • $365,000

    2626 Hazelwood Ave, Fort Wayne, IN 46805

    4beds
    3,150sqft
    Single Family Residence
    Built in 1964
    0.26 Acres Lot
    $410,400 Zestimate®
    $--/sqft
    $2,874 Estimated rent

    Home value

    $410,400

    $390,000 - $431,000

    $2,874/mo

    Zestimate® history
    Loading
    Loading...

    Owner options

    List your home for rent

    $2,874/mo

    Rent Zestimate®

    Find your next renter with Zillow Rental Manager. Plus, with online applications, you can quickly screen prospective tenants – for free.

    Learn more

    $2,874/mo

    Rent Zestimate®

    Refinance and save

    $2,238/mo

    Est. payment

    Refinancing to a lower rate could help reduce your monthly payments and save thousands over the life of the loan.

    See today's rates

    $2,238/mo

    Est. payment

    Explore your selling options

    Work with a Zillow partner agent

    Leverage their expertise and Zillow's premium Showcase listings to get your home seen by more buyers.

    Get started

    List with your own agent

    Get your home in front of millions of buyers by listing it on Zillow.

    Learn how to do it

    Sell it yourself

    Take full control of how buyers see your home on Zillow by listing For Sale by Owner (FSBO).

    List your home

    What's special

    Floor to ceiling fireplaceFormal dining roomPrimary bathSoft close cabinetsLarge islandGranite counter tops
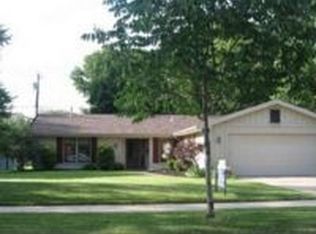
    Absolute stunner in the 05! This home has had a complete restoration over the last 5 years. No expense was spared. Custom trim throughout. This boasts 2 main level living areas and a formal dining room. The rear family room has a floor to ceiling fireplace and a wet bar. The kitchen is massive with custom, soft close cabinets, a large island and granite counter tops. There is also a stunning 3 seasons room and office (or 5th br) on the main level. Upper level has 4 bedrooms and 2 fully renovated bathrooms. Primary bath has a custom tile shower. 4th bedroom is 22 x 23 and has soaring ceilings. Could be a multipurpose room if needed. Roof, windows, siding, furnace, air, generator are all less than 5 years old. Backyard has a patio and she-shed that has electrical and plumbing. With 3,150 sqft the home is ready for a new owner. Accepted first right contingency.

    Zillow last checked:

    Listing updated:

    Listed by:

    J.B. Langas Cell:260-466-2924,

    Hansen Langas, REALTORS & Appraisers

    Bought with:

    Julia Carsten, RB14045019

    Anthony REALTORS

    Source: IRMLS,MLS#: 202337677MLS Logo

    Facts & features

    Interior

    Bedrooms & bathrooms
    • Bedrooms: 4
    • Bathrooms: 3
    • Full bathrooms: 2
    • 1/2 bathrooms: 1
    Bedroom 1
    • Level: Upper
    Bedroom 2
    • Level: Upper
    Dining room
    • Level: Main
    • Area: 221
    • Dimensions: 13 x 17
    Family room
    • Level: Main
    • Area: 442
    • Dimensions: 17 x 26
    Kitchen
    • Level: Main
    • Area: 275
    • Dimensions: 25 x 11
    Living room
    • Level: Main
    • Area: 221
    • Dimensions: 17 x 13
    Office
    • Level: Main
    • Area: 140
    • Dimensions: 14 x 10
    Heating
    • Natural Gas, Forced Air
    Cooling
    • Central Air
    Appliances
    • Included: Dishwasher, Microwave, Refrigerator, Washer, Dryer-Electric, Gas Oven, Gas Range, Gas Water Heater
    Features
    • Ceiling Fan(s), Beamed Ceilings, Countertops-Solid Surf, Kitchen Island, Custom Cabinetry
    • Flooring: Hardwood, Carpet
    • Basement: Partial,Unfinished,Concrete
    • Number of fireplaces: 1
    • Fireplace features: Family Room
    Interior area
    • Total structure area: 4,129
    • Total interior livable area: 3,150 sqft
    • Finished area above ground: 3,150
    • Finished area below ground: 0

    Property

    Parking
    • Total spaces: 2
    • Parking features: Attached, Heated Garage, Concrete
    • Attached garage spaces: 2
    • Has uncovered spaces: Yes
    Features
    • Levels: Two
    • Stories: 2
    • Patio & porch: Patio, Enclosed
    Lot
    • Size: 0.26 Acres
    • Dimensions: 86 x 132
    • Features: Level, City/Town/Suburb
    Details
    • Additional structures: Shed
    • Parcel number: 020830458003.000072
    • Zoning: R1
    • Zoning description: single family
    • Other equipment: Generator Built-In

    Construction

    Type & style
    • Home type: SingleFamily
    • Architectural style: Colonial
    • Property subtype: Single Family Residence
    Materials
    • Stone, Vinyl Siding
    • Roof: Asphalt
    Condition
    • New construction: No
    • Year built: 1964

    Utilities & green energy

    • Sewer: Public Sewer
    • Water: City

    Community & HOA

    Community
    • Subdivision: New Kirkwood Park
    Location
    • Region: Fort Wayne

    Financial & listing details

    • Tax assessed value: $479,900
    • Annual tax amount: $4,310
    • Date on market: 1/6/2024
    • Listing terms: Cash,Conventional

    Price history

    DateEventPrice
    1/5/2024Sold$365,000-1.3%
    Source: IRMLS #202337677 Report a problem
    12/12/2023Pending sale$369,900
    Source: IRMLS #202337677 Report a problem
    11/5/2023Price change$369,900-5.1%
    Source: IRMLS #202337677 Report a problem
    10/20/2023Price change$389,900-4.9%
    Source: IRMLS #202337677 Report a problem
    10/13/2023Listed for sale$410,000+382.9%
    Source: IRMLS #202337677 Report a problem
    1/2/2016Listing removed$84,900$27/sqft
    Source: CENTURY 21 Bradley Realty, Inc #201416496 Report a problem
    7/30/2015Price change$84,900-10.6%$27/sqft
    Source: CENTURY 21 Bradley Realty, Inc. #201416496 Report a problem
    6/10/2015Listed for sale$95,000$30/sqft
    Source: CENTURY 21 Bradley Realty, Inc. #201416496 Report a problem
    6/10/2015Pending sale$95,000$30/sqft
    Source: CENTURY 21 Bradley Realty, Inc. #201416496 Report a problem
    6/2/2015Listed for sale$95,000$30/sqft
    Source: CENTURY 21 Bradley Realty, Inc. #201416496 Report a problem
    6/2/2015Pending sale$95,000$30/sqft
    Source: CENTURY 21 Bradley Realty, Inc. #201416496 Report a problem
    5/19/2015Listed for sale$95,000$30/sqft
    Source: CENTURY 21 Bradley Realty, Inc. #201416496 Report a problem
    5/19/2015Pending sale$95,000$30/sqft
    Source: CENTURY 21 Bradley Realty, Inc. #201416496 Report a problem
    5/12/2015Listed for sale$95,000$30/sqft
    Source: CENTURY 21 Bradley Realty, Inc. #201416496 Report a problem
    5/12/2015Pending sale$95,000$30/sqft
    Source: CENTURY 21 Bradley Realty, Inc. #201416496 Report a problem
    5/6/2015Listed for sale$95,000$30/sqft
    Source: CENTURY 21 Bradley Realty, Inc. #201416496 Report a problem
    5/6/2015Pending sale$95,000$30/sqft
    Source: CENTURY 21 Bradley Realty, Inc. #201416496 Report a problem
    4/30/2015Pending sale$95,000$30/sqft
    Source: CENTURY 21 Bradley Realty, Inc. #201416496 Report a problem
    4/30/2015Listed for sale$95,000$30/sqft
    Source: CENTURY 21 Bradley Realty, Inc. #201416496 Report a problem
    4/30/2015Pending sale$95,000$30/sqft
    Source: CENTURY 21 Bradley Realty, Inc. #201416496 Report a problem
    4/21/2015Price change$95,000-13.6%$30/sqft
    Source: CENTURY 21 Bradley Realty, Inc. #201416496 Report a problem
    3/1/2015Pending sale$109,900$35/sqft
    Source: CENTURY 21 Bradley Realty, Inc. #201416496 Report a problem
    1/7/2015Price change$109,900-4.4%$35/sqft
    Source: CENTURY 21 Bradley Realty, Inc. #201416496 Report a problem
    11/20/2014Price change$114,900-4.2%$36/sqft
    Source: CENTURY 21 Bradley Realty, Inc. #201416496 Report a problem
    11/8/2014Listed for sale$119,900$38/sqft
    Source: CENTURY 21 Bradley Realty, Inc. #201416496 Report a problem

    Public tax history

    YearProperty taxesTax assessment
    2025$5,007 +7.7%$479,900 +11.1%
    2024$4,649 +7.9%$432,000 +7%
    2023$4,310 +10.7%$403,800 +7%
    2022$3,894 +15.3%$377,500 +10.1%
    2021$3,377 +24%$343,000 +12.2%
    2020$2,724 +443.9%$305,800 +22.9%
    2019$501 -84.4%$248,900 +276%
    2018$3,201 -3.3%$66,200 -54.3%
    2017$3,311 +126.7%$145,000 -4.7%
    2016$1,461 +1.5%$152,200 +8.9%
    2014$1,439 +1.1%$139,700 +0.9%
    2013$1,424 $138,400 -6.4%
    2010-- $147,900 -5.4%
    2007-- $156,400 +12.2%
    2005-- $139,400
    2004-- $139,400 +83.9%
    2001-- $75,800 +200%
    1999-- $25,270
    Find assessor info on the county website

    Neighborhood: New Kirkwood Park

    Nearby schools

    GreatSchools rating
    Schools provided by the listing agent
    • Elementary: Brentwood
    • Middle: Lakeside
    • High: North Side
    • District: Fort Wayne Community

    Source: IRMLS. This data may not be complete. We recommend contacting the local school district to confirm school assignments for this home.

    Get pre-qualified for a loan
    At Zillow Home Loans, we can pre-qualify you in as little as 5 minutes with no impact to your credit score.

    An equal housing lender. NMLS #10287.

    Sell for more on Zillow
    Get a Zillow Showcase℠ listing at no additional cost and you could sell for .
    $410,400
    2% more
    +$8,208
    With Zillow Showcase(estimated)
    $418,608