Skip main navigation
Sold for $280,000
  • $280,000

    2626 Holiday Lodge Ln, Phelps, WI 54554

    2beds
    2,496sqft
    Single Family Residence
    Built in ----
    0.67 Acres Lot
    $297,200 Zestimate®
    $112/sqft
    $2,162 Estimated rent

    Home value

    $297,200

    Estimated sales range

    Not available

    $2,162/mo

    Zestimate® history
    Loading
    Loading...

    Owner options

    List your home for rent

    $2,162/mo

    Rent Zestimate®

    Find your next renter with Zillow Rental Manager. Plus, with online applications, you can quickly screen prospective tenants – for free.

    Learn more

    $2,162/mo

    Rent Zestimate®

    Refinance and save

    $1,704/mo

    Est. payment

    Refinancing to a lower rate could help reduce your monthly payments and save thousands over the life of the loan.

    See today's rates

    $1,704/mo

    Est. payment

    Explore your selling options

    Work with a Zillow partner agent

    Leverage their expertise and Zillow's premium Showcase listings to get your home seen by more buyers.

    Get started

    List with your own agent

    Get your home in front of millions of buyers by listing it on Zillow.

    Learn how to do it

    Sell it yourself

    Take full control of how buyers see your home on Zillow by listing For Sale by Owner (FSBO).

    List your home

    What's special

    Remodeled walkout lower levelSpacious family roomNew appliancesBonus rooms with closetsWood-look laminate flooringVaulted ceiling
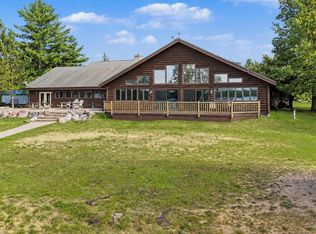
    Discover this immaculate 2500 sq ft, year-round home, nestled in the charming township of Phelps, south of downtown. The main level offers an inviting great room featuring a vaulted ceiling and brick fireplace with wood-burning stove insert. Patio doors open to a wrap-around deck with picturesque views of North Twin Lake. Two comfortable bedrooms, another full bathroom, and new appliances complete the main floor. The newly remodeled walkout lower level boasts a spacious family room, with wood-look laminate flooring and tongue & groove knotty pine ceiling, two generous-sized bonus rooms with closets, and a full bathroom. A substantial 24 x 60 pole barn/garage provides ample space for vehicles and toy storage. With its proximity to ATV and snowmobile trails plus the North Twin boat landing, this property presents an excellent primary residence or could be your perfect Northwoods retreat!

    Zillow last checked:

    Listing updated:

    Listed by:

    GARY GOSKA 715-547-3341,

    ELIASON REALTY - LAND O LAKES

    Bought with:

    KAY REIL, 51999 - 90

    RE/MAX PROPERTY PROS

    Source: GNMLS,MLS#: 209484MLS Logo

    Facts & features

    Interior

    Bedrooms & bathrooms
    • Bedrooms: 2
    • Bathrooms: 2
    • Full bathrooms: 2
    Bedroom
    • Level: First
    • Dimensions: 12'4x21'6
    Bedroom
    • Level: First
    • Dimensions: 11'8x10
    Bathroom
    • Level: Basement
    Bathroom
    • Level: First
    Bonus room
    • Level: Basement
    • Dimensions: 13x20
    Bonus room
    • Level: Basement
    • Dimensions: 11x11
    Dining room
    • Level: First
    • Dimensions: 9x10
    Family room
    • Level: Basement
    • Dimensions: 14x24
    Kitchen
    • Level: First
    • Dimensions: 9x10
    Living room
    • Level: First
    • Dimensions: 15'9x19'6
    Recreation
    • Level: Basement
    • Dimensions: 28x11
    Utility room
    • Level: First
    • Dimensions: 9x6'9
    Heating
    • Baseboard, Electric
    Appliances
    • Included: Dishwasher, Electric Oven, Electric Range, Electric Water Heater, Microwave, Refrigerator
    • Laundry: Main Level
    Features
    • Cathedral Ceiling(s), High Ceilings, Vaulted Ceiling(s), Walk-In Closet(s)
    • Flooring: Ceramic Tile, Laminate
    • Basement: Exterior Entry,Finished,Interior Entry,Walk-Out Access
    • Number of fireplaces: 1
    • Fireplace features: Wood Burning
    Interior area
    • Total structure area: 2,496
    • Total interior livable area: 2,496 sqft
    • Finished area above ground: 1,248
    • Finished area below ground: 1,248

    Property

    Parking
    • Total spaces: 2
    • Parking features: Detached, Garage, Two Car Garage, Shared Driveway
    • Garage spaces: 2
    • Has uncovered spaces: Yes
    Features
    • Exterior features: Out Building(s), Gravel Driveway
    • Frontage length: 0,0
    Lot
    • Size: 0.67 Acres
    • Features: Dead End
    Details
    • Parcel number: 1833303
    • Zoning description: All Purpose

    Construction

    Type & style
    • Home type: SingleFamily
    • Architectural style: Raised Ranch
    • Property subtype: Single Family Residence
    Materials
    • Frame, Vinyl Siding, Wood Siding
    • Foundation: Poured
    • Roof: Composition,Shingle

    Utilities & green energy

    • Electric: Circuit Breakers
    • Sewer: Public Sewer
    • Water: Public

    Community & neighborhood

    Location
    • Region: Phelps

    Other

    Other facts
    • Ownership: Fee Simple

    Price history

    DateEventPrice
    5/2/2025Sold$280,000-3.1%$112/sqft
    Source: GNMLS #209484 Report a problem
    3/17/2025Contingent$289,000$116/sqft
    Source: GNMLS #209484 Report a problem
    1/10/2025Listed for sale$289,000$116/sqft
    Source: GNMLS #209484 Report a problem
    12/26/2024Contingent$289,000$116/sqft
    Source: GNMLS #209484 Report a problem
    10/16/2024Listed for sale$289,000+46%$116/sqft
    Source: GNMLS #209484 Report a problem
    10/31/2022Sold$198,000-3.4%$79/sqft
    Source: GNMLS #197974 Report a problem
    9/21/2022Contingent$205,000$82/sqft
    Source: GNMLS #197974 Report a problem
    9/7/2022Price change$205,000-8.9%$82/sqft
    Source: GNMLS #197974 Report a problem
    7/28/2022Price change$225,000-13.5%$90/sqft
    Source: GNMLS #197974 Report a problem
    7/19/2022Price change$259,999-7.1%$104/sqft
    Source: GNMLS #197974 Report a problem
    7/15/2022Listed for sale$279,900+340.8%$112/sqft
    Source: GNMLS #197974 Report a problem
    1/27/2017Sold$63,500$25/sqft
    Source: GNMLS #153483 Report a problem

    Public tax history

    YearProperty taxesTax assessment
    2024$1,388 -23.8%$129,500
    2023$1,821 +28.2%$129,500
    2022$1,421 -40.4%$129,500
    2021$2,384 +13.6%$129,500
    2020$2,097 +23.5%$129,500
    2019$1,699 +19.1%$129,500 -1.7%
    2018$1,426 +3.6%$131,800
    2017$1,377 -1.1%$131,800
    2016$1,392 -1%$131,800
    2015$1,406 -41.9%$131,800
    2014$2,421 -2.8%$131,800
    2013$2,489 $131,800

    Find assessor info on the county website

    Neighborhood: 54554

    Nearby schools

    GreatSchools rating
    Schools provided by the listing agent
    • Elementary: VI Phelps
    • Middle: VI Phelps
    • High: VI Phelps

    Source: GNMLS. This data may not be complete. We recommend contacting the local school district to confirm school assignments for this home.

    Get pre-qualified for a loan
    At Zillow Home Loans, we can pre-qualify you in as little as 5 minutes with no impact to your credit score.

    An equal housing lender. NMLS #10287.