Charming vintage home on a large corner lot, ready for renovation or rehab. Beautiful hardwood flooring, pristine original woodwork and doors, woodburning fireplace and bay window in living room. Finished third floor with 9 foot ceiling. Isabella Street has a large parkway, so the homes are set back far from the street. Convenient location, just blocks to Central Street's shops and trains, Whole Foods, Jewel, and downtown Wilmette. 50x150 lot, large parkways on both Isabella and Bennett give the home and grounds an exceptional feeling of light and space. 4 blocks to Willard Elementary School, 6 blocks to Haven middle school. To be sold in as-is condition. Seller would like to retain possession for up to 60 days after closing. Click on 'additional information' for floor plans and survey.
Active
$850,000
2626 Isabella St, Evanston, IL 60201
4beds
2,650sqft
Single Family Residence
Built in 1905
7,500 Square Feet Lot
$862,800 Zestimate®
$321/sqft
$-- HOA
What's special
Woodburning fireplaceLarge corner lotBeautiful hardwood flooringCharming vintage home
- 5 days
- 1,425
- 79
Likely to sell faster than
Zillow last checked:
Listing updated:
Listed by:
Edward Watts (847)869-9494,
Jameson Sotheby's International Realty
Source: MRED as distributed by MLS GRID,MLS#: 12740437
Facts & features
Interior
Bedrooms & bathrooms
- Bedrooms: 4
- Bathrooms: 2
- Full bathrooms: 1
- 1/2 bathrooms: 1
Rooms
- Room types: Office, Screened Porch
Primary bedroom
- Features: Flooring (Hardwood)
- Level: Second
- Area: 143 Square Feet
- Dimensions: 13X11
Bedroom 2
- Features: Flooring (Hardwood)
- Level: Second
- Area: 132 Square Feet
- Dimensions: 12X11
Bedroom 3
- Features: Flooring (Hardwood)
- Level: Second
- Area: 104 Square Feet
- Dimensions: 13X8
Bedroom 4
- Features: Flooring (Hardwood)
- Level: Second
- Area: 99 Square Feet
- Dimensions: 11X9
Dining room
- Features: Flooring (Hardwood)
- Level: Main
- Area: 180 Square Feet
- Dimensions: 15X12
Family room
- Features: Flooring (Carpet)
- Level: Third
- Area: 480 Square Feet
- Dimensions: 20X24
Kitchen
- Features: Flooring (Hardwood)
- Level: Main
- Area: 117 Square Feet
- Dimensions: 13X9
Living room
- Features: Flooring (Hardwood)
- Level: Main
- Area: 320 Square Feet
- Dimensions: 20X16
Office
- Level: Main
- Area: 72 Square Feet
- Dimensions: 9X8
Screened porch
- Level: Main
- Area: 144 Square Feet
- Dimensions: 16X9
Heating
- Natural Gas, Steam, Radiator(s)
Cooling
- Window Unit(s)
Appliances
- Included: Range, Dishwasher, Refrigerator, Washer, Dryer
Features
- Basement: Unfinished,Full
- Number of fireplaces: 1
- Fireplace features: Wood Burning, Living Room
Interior area
- Total structure area: 2,650
- Total interior livable area: 2,650 sqft
Property
Parking
- Total spaces: 2
- Parking features: Off Alley, Yes, Garage Owned, Detached, Garage
- Garage spaces: 2
Accessibility
- Accessibility features: No Disability Access
Features
- Stories: 2
Lot
- Size: 7,500 Square Feet
- Dimensions: 50 x 150
Details
- Parcel number: 05343100010000
- Special conditions: None
Construction
Type & style
- Home type: SingleFamily
- Property subtype: Single Family Residence
Materials
- Frame
Condition
- New construction: No
- Year built: 1905
Utilities & green energy
- Sewer: Public Sewer
- Water: Public
Community & HOA
HOA
- Services included: None
Location
- Region: Evanston
Financial & listing details
- Price per square foot: $321/sqft
- Tax assessed value: $619,230
- Annual tax amount: $16,000
- Date on market: 9/10/2026
- Ownership: Fee Simple
Estimated market value
$862,800
$820,000 - $906,000
$4,795/mo
Price history
| Date | Event | Price |
|---|---|---|
| 9/10/2026 | Listed for sale | $850,000$321/sqft |
Source:  MRED as distributed by MLS GRID #12740437 Report a problem MRED as distributed by MLS GRID #12740437 Report a problem | ||
Public tax history
| Year | Property taxes | Tax assessment |
|---|---|---|
| 2024 | $13,996 +3.3% | $61,923 |
| 2023 | $13,546 -2.6% | $61,923 -6.2% |
| 2022 | $13,901 +8.7% | $66,000 +21.8% |
| 2021 | $12,793 +0.5% | $54,200 |
| 2020 | $12,729 -4% | $54,200 -13.6% |
| 2019 | $13,253 +12.9% | $62,737 +27.9% |
| 2018 | $11,740 -10.3% | $49,033 |
| 2017 | $13,083 +5.3% | $49,033 -8.1% |
| 2016 | $12,425 +25.1% | $53,378 +28.5% |
| 2015 | $9,933 +0.7% | $41,542 |
| 2014 | $9,863 -3.3% | $41,542 -5.2% |
| 2013 | $10,202 -4.3% | $43,825 -11.2% |
| 2012 | $10,655 -0.2% | $49,370 |
| 2011 | $10,679 -2.6% | $49,370 -8.1% |
| 2010 | $10,960 +18.6% | $53,695 -8% |
| 2009 | $9,242 -12.3% | $58,362 -7.8% |
| 2008 | $10,542 +9.6% | $63,305 |
| 2007 | $9,617 +0.9% | $63,305 +19.9% |
| 2006 | $9,528 +1.6% | $52,791 |
| 2005 | $9,381 +3.6% | $52,791 |
| 2004 | $9,058 +0.7% | $52,791 +23.8% |
| 2003 | $8,992 +2.8% | $42,630 |
| 2002 | $8,745 +37.1% | $42,630 |
| 2001 | $6,376 +1.8% | $42,630 +49.9% |
| 2000 | $6,265 +2.4% | $28,432 |
| 1999 | $6,117 | $28,432 |
Find assessor info on the county website
Monthly payment
Est. payment
Payment breakdown
Explore the cost of this home by adjusting the details. Changes won't be saved.Climate risks
Neighborhood: 60201
Nearby schools
Schools provided by the listing agent
- Elementary: Willard Elementary School
- Middle: Haven Middle School
- High: Evanston Twp High School
- District: 65
Source: MRED as distributed by MLS GRID. This data may not be complete. We recommend contacting the local school district to confirm school assignments for this home.
Similar homes
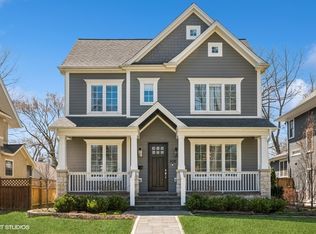
- $699,0004 bd2 ba2k sqft1240 Wesley Ave, Evanston, IL 60202Active
 MLS ID #12725910, Jennifer Hyman, Coldwell Banker Real Estate Group. MRED as distributed by MLS GRID
 - $889,0004 bd3 ba2.2k sqft934 Fair Oaks Ave, Oak Park, IL 60302New
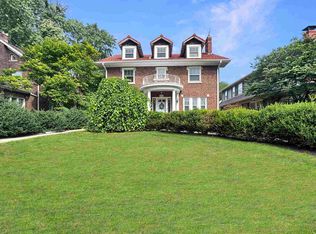 MLS ID #12740280, John R Wright, Keller Williams Premiere Properties. MRED as distributed by MLS GRID
 - $650,0003 bd2 ba2.3k sqft2545 Greeley Ave, Evanston, IL 60201Active
 MLS ID #12678464, Lynn Chamberlin, Jameson Sotheby's International Realty. MRED as distributed by MLS GRID
 - $825,0003 bd2 ba1.7k sqft255 Riverside Dr, Northfield, IL 60093Active
 MLS ID #12716492, Mariusz Karlinski, Hometown Real Estate Group. MRED as distributed by MLS GRID
